LOCATION West Village, New York
TYPE Residence
AREA 5,300 sq ft
YEAR 2024
STUDIO West Chin Architecture and Interiors
STATUS Built
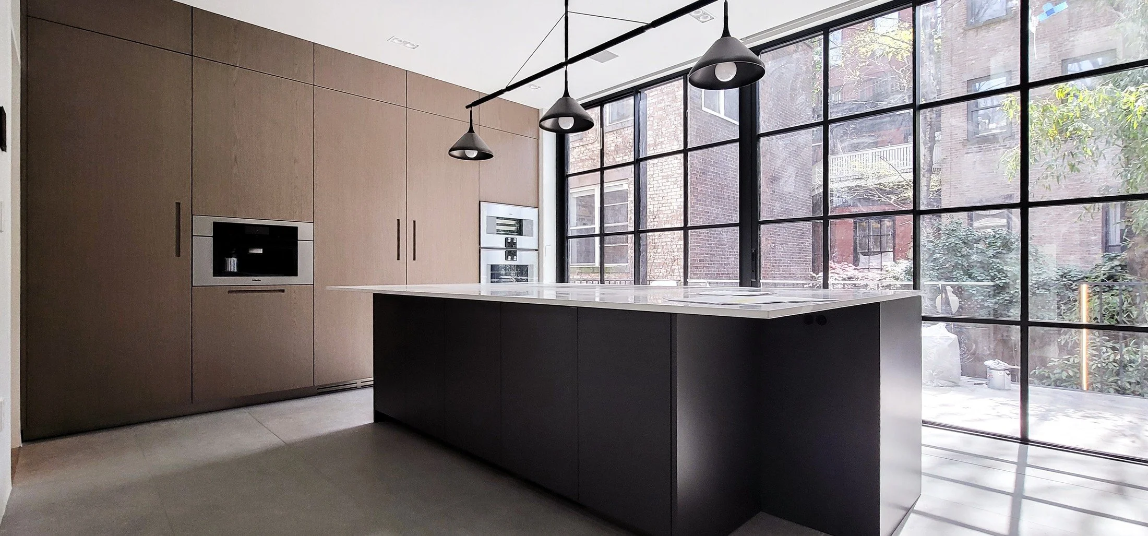
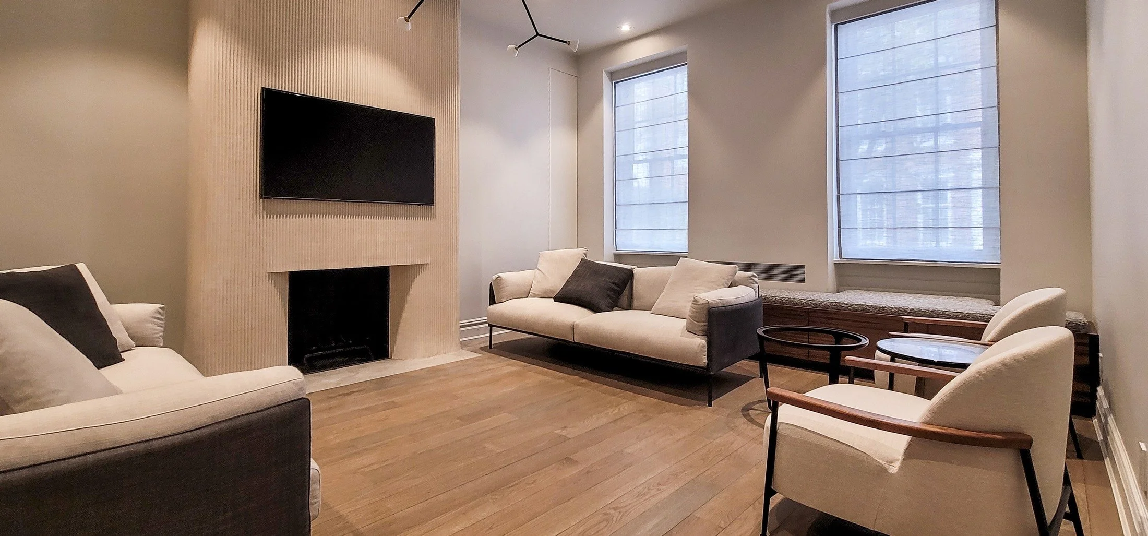
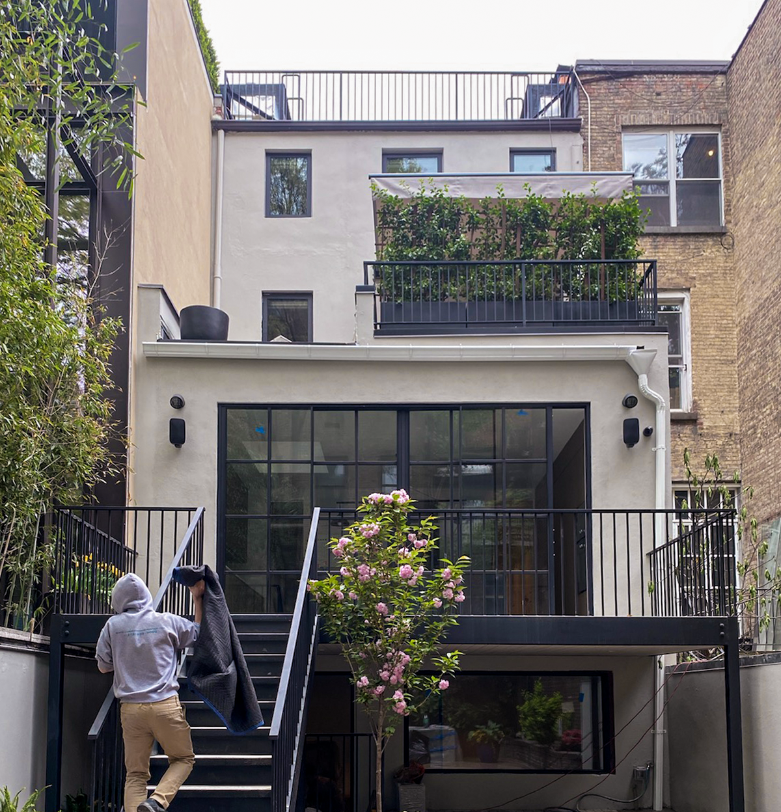
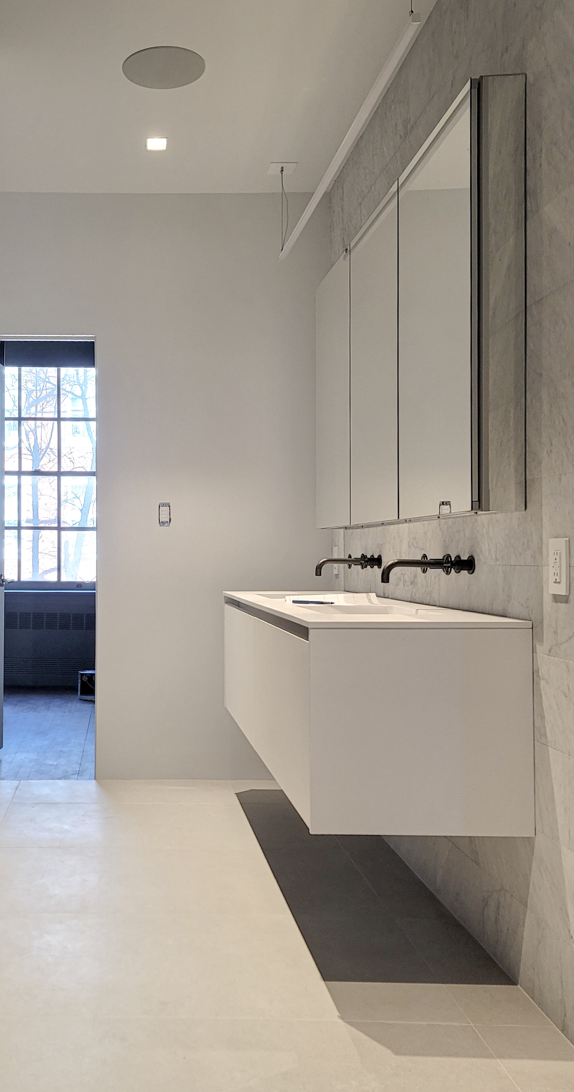
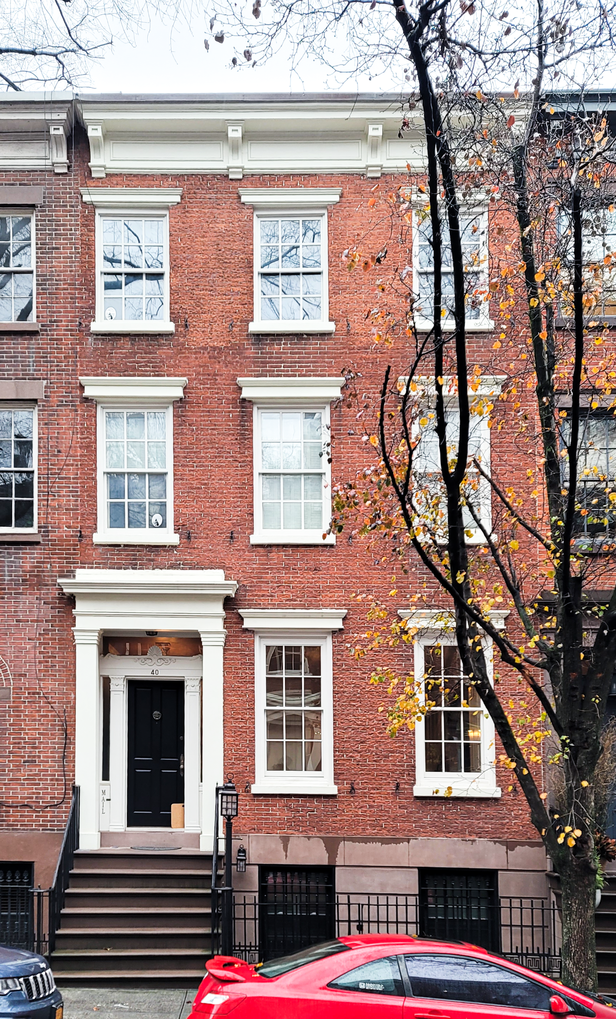
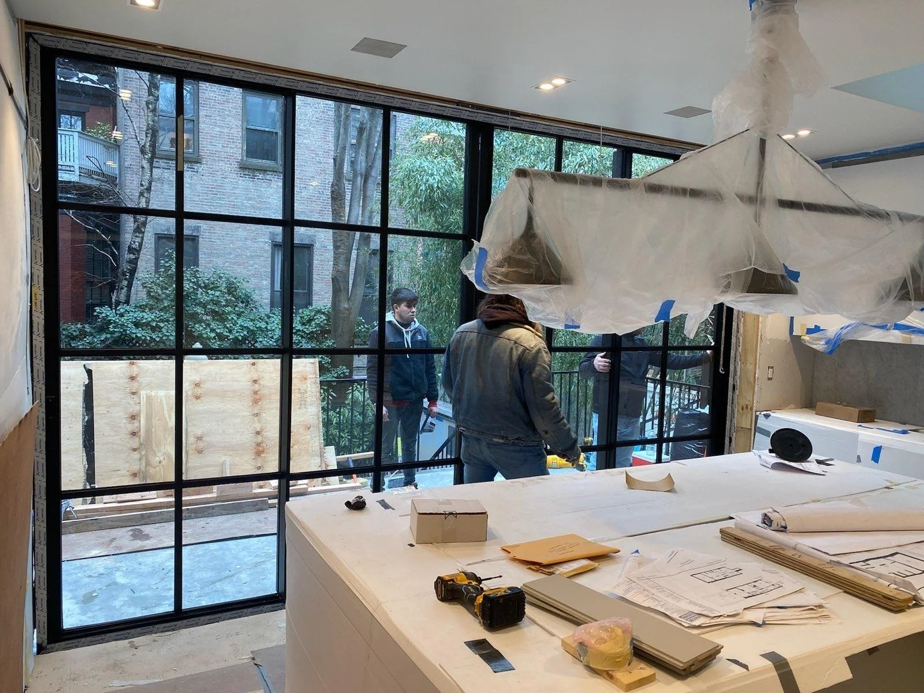
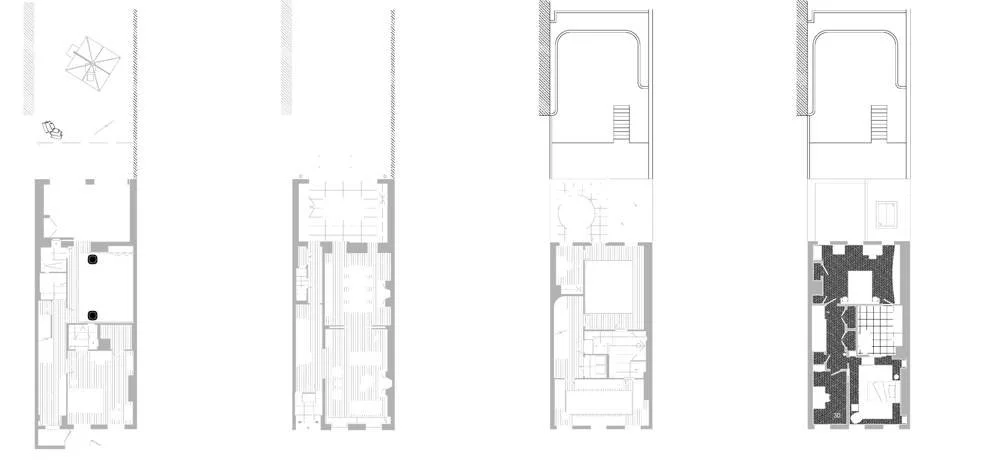
Returning clients wanted a home with more room for everyday life and their dog. This nearly full gut renovation introduced a contemporary interior within a Greenwich Village townhouse while respecting constraints on exterior alterations. A Boffi kitchen with a clean-lined island and tall wood cabinetry replaced the earlier kitchen, while enlarged rear openings brought broad glazing and a stronger connection to the yard. The transformation gave the home a lighter, more open character without losing the intimacy of a townhouse.
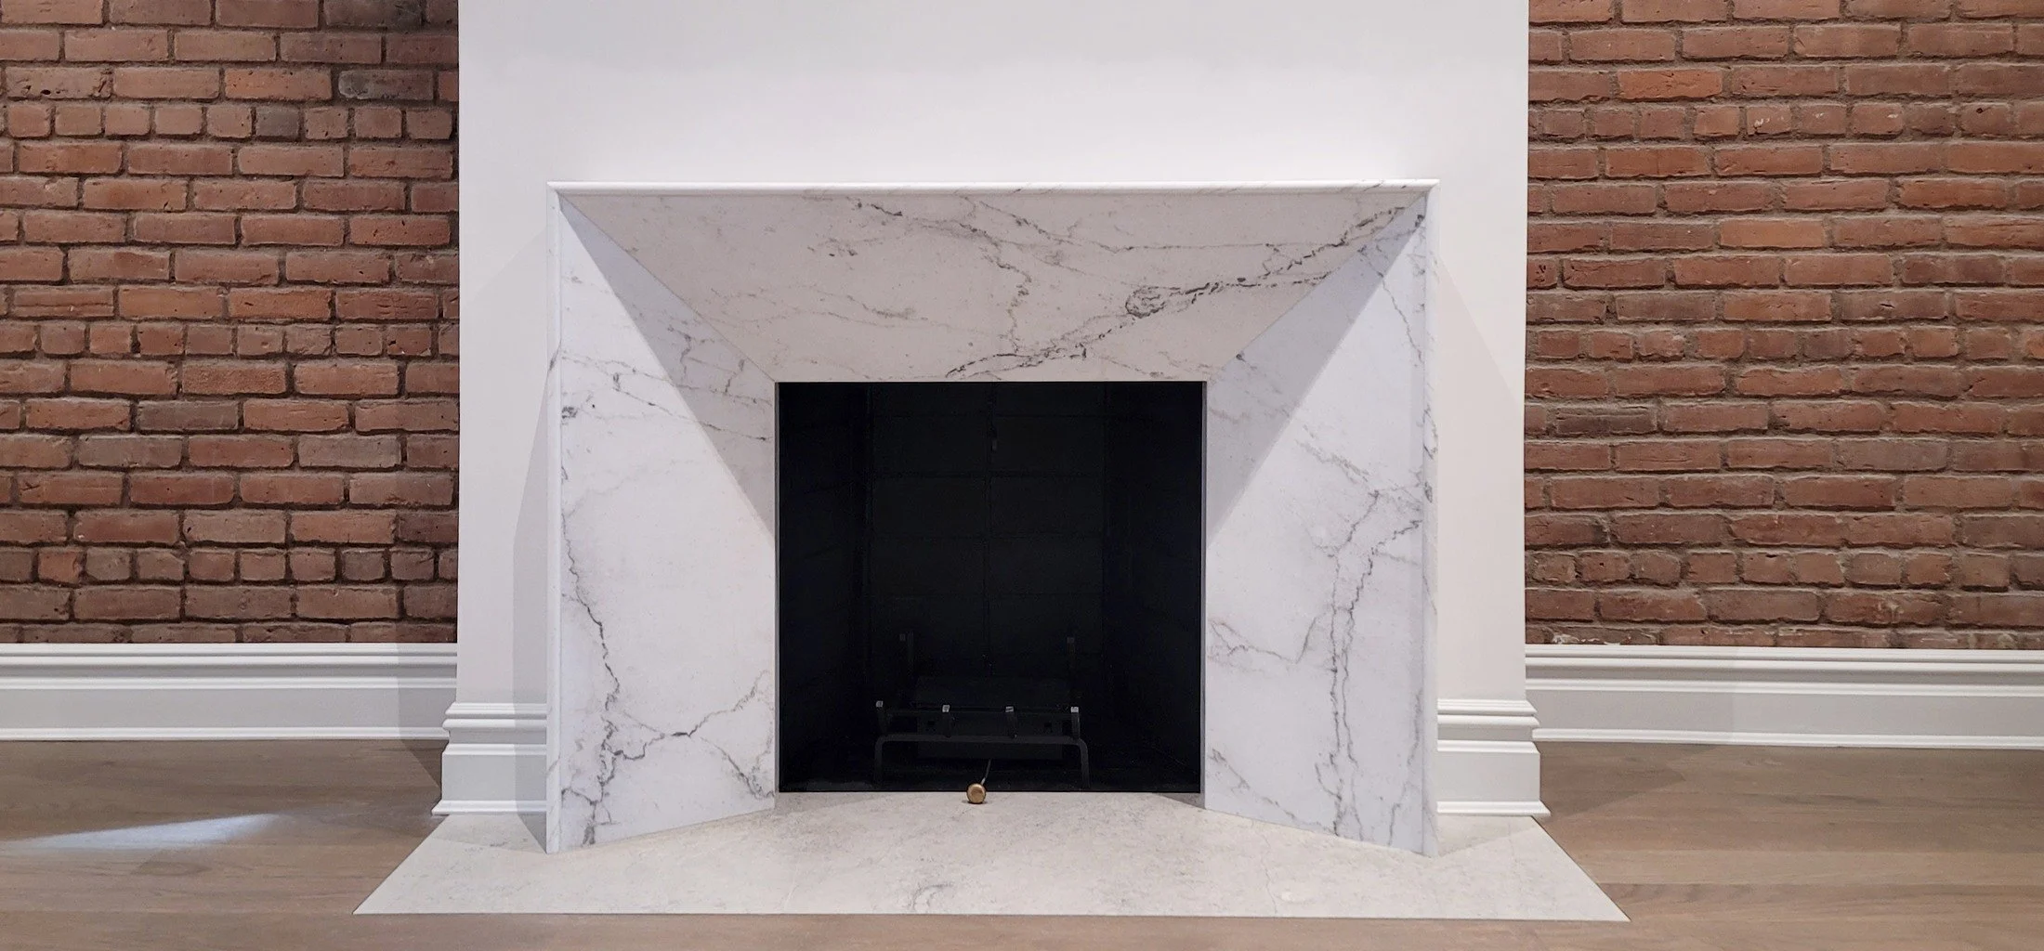
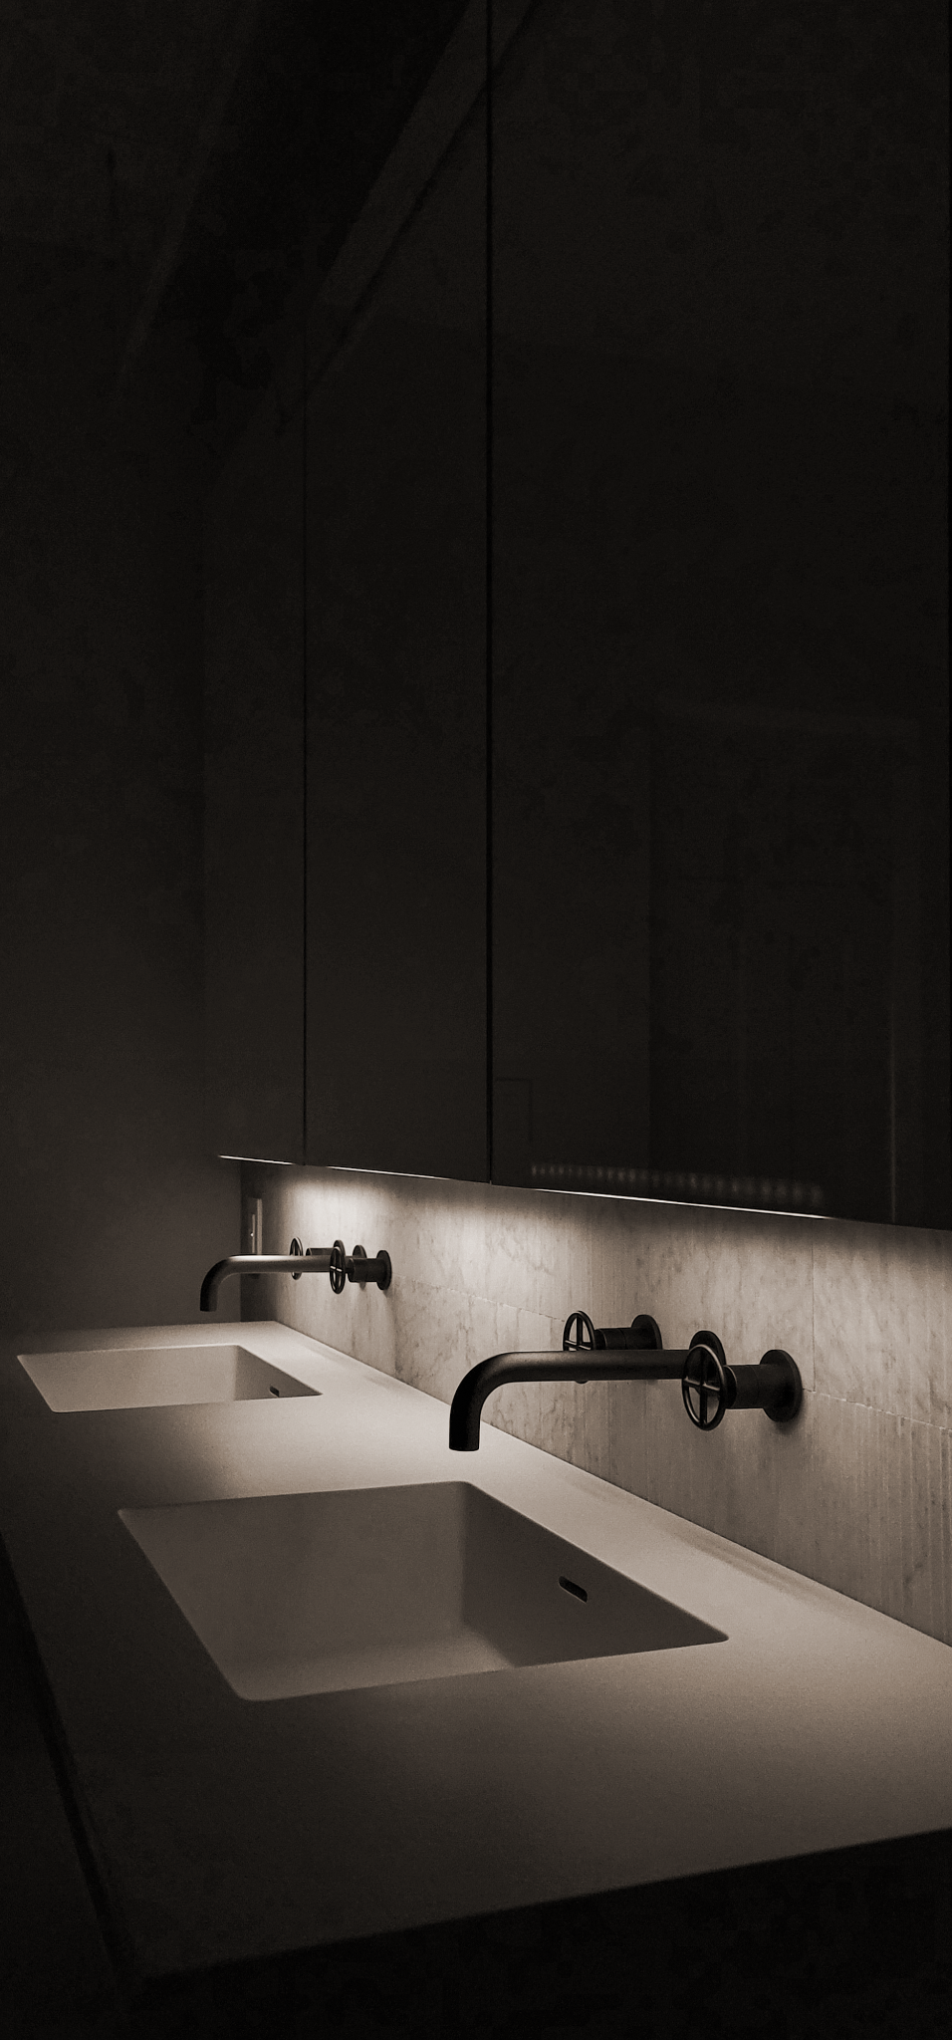
As the second architectural team member under the lead designer, I helped turn the design into a coordinated set of plans, kitchen and bathroom elevations, schedules, and millwork and material details. I researched and developed specifications, contributed to architectural lighting design, and worked through fireplace, glazing, shading, and threshold details. My work also included LPC and DOB amendment documentation and coordination of the structural and specialist input needed for the rear openings.
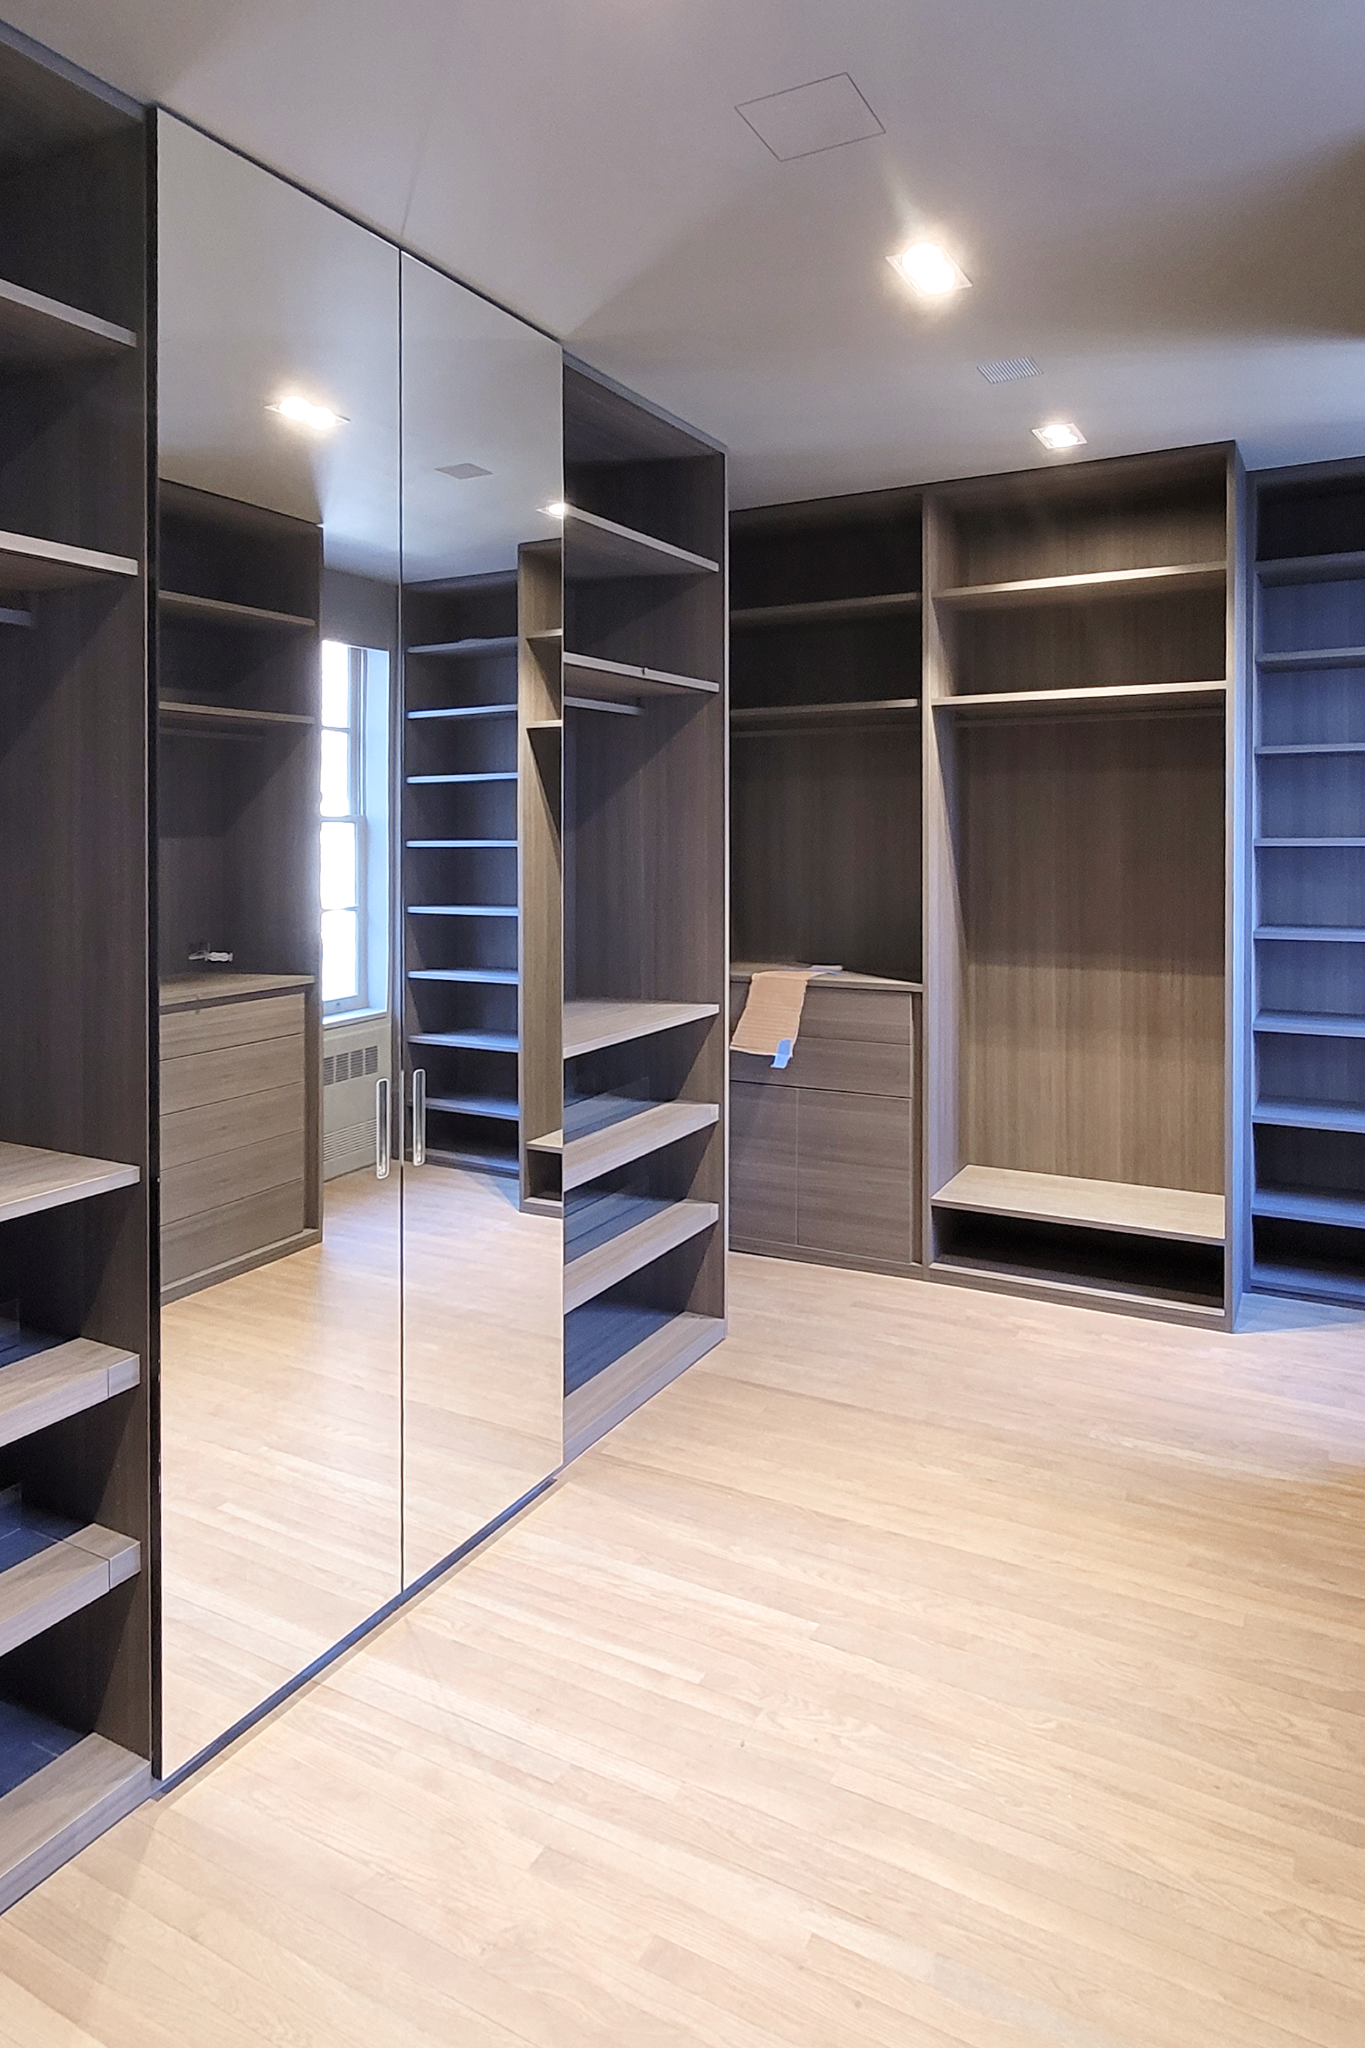
I followed these decisions through pricing, owner-supplied procurement, shop-drawing review, and construction, coordinating Boffi cabinetry, Gaggenau appliance interfaces, Porro storage, and DeltaLight exterior lighting. Weekly site visits and ongoing responses to RFIs, change orders, and requisitions kept me involved in the practical details of delivery. The clients were delighted with their townhouse and have since begun another renovation of an upstate home, which I am currently working on.
Work completed at West Chin Architecture and Interiors.