LOCATION Amagansett, NY
TYPE Residence
AREA 4,100 sq ft
YEAR 2021
STUDIO West Chin Architecture and Interiors
STATUS Unbuilt
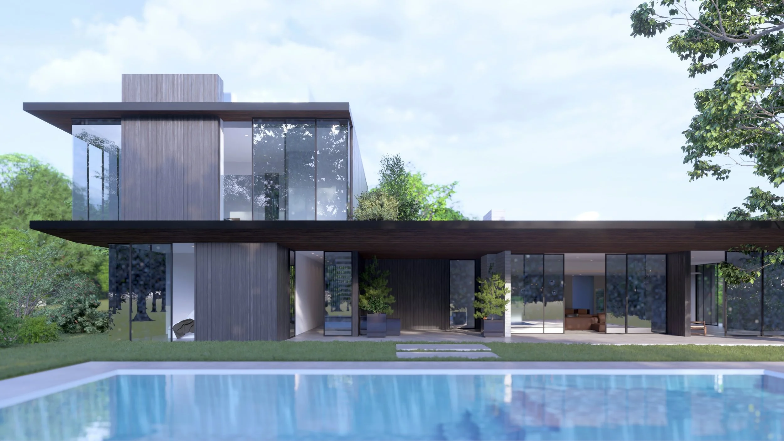
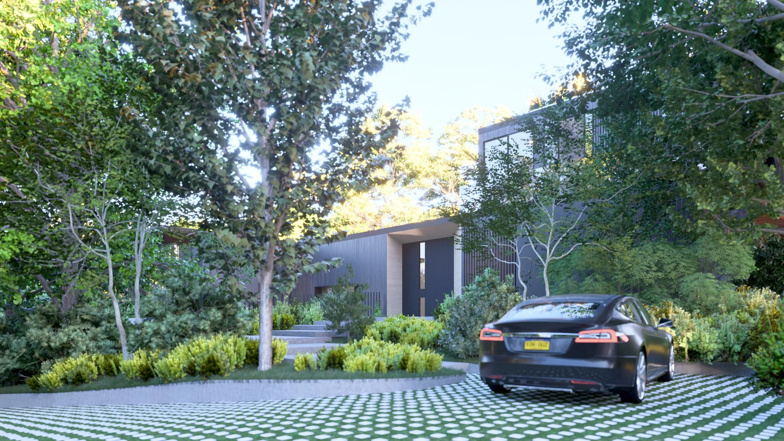
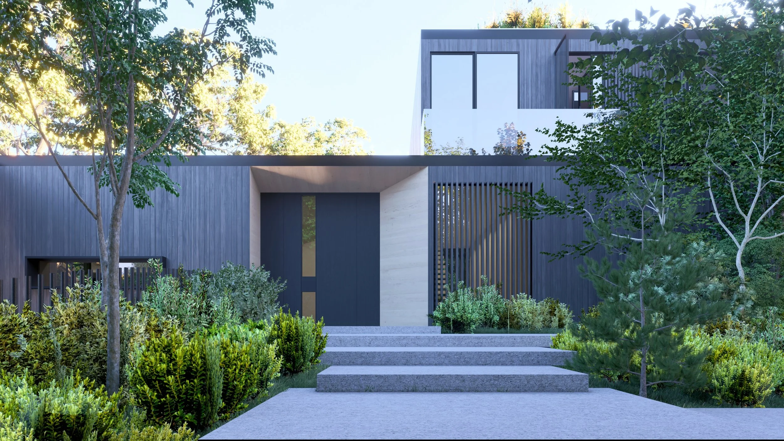
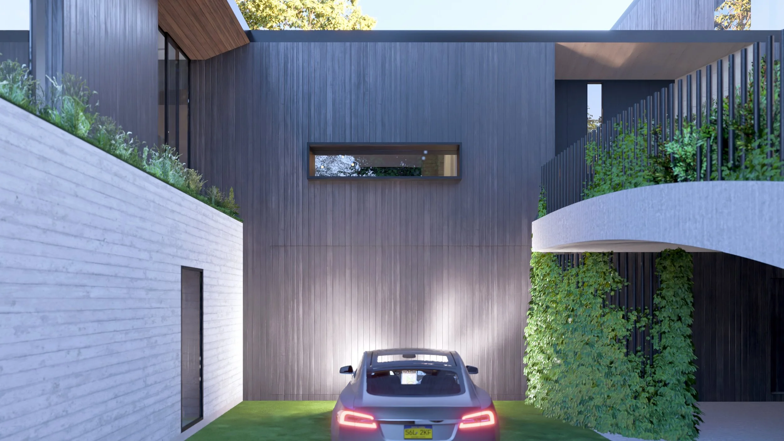
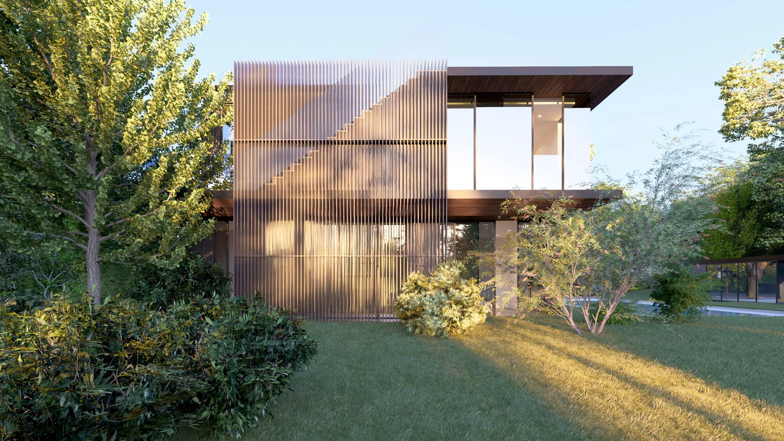
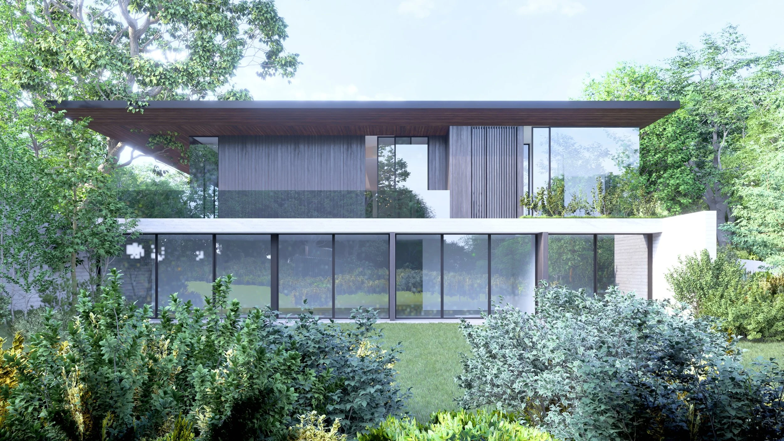
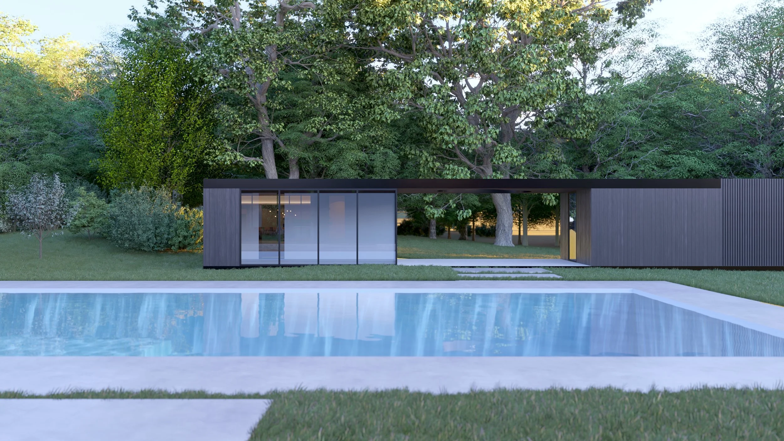
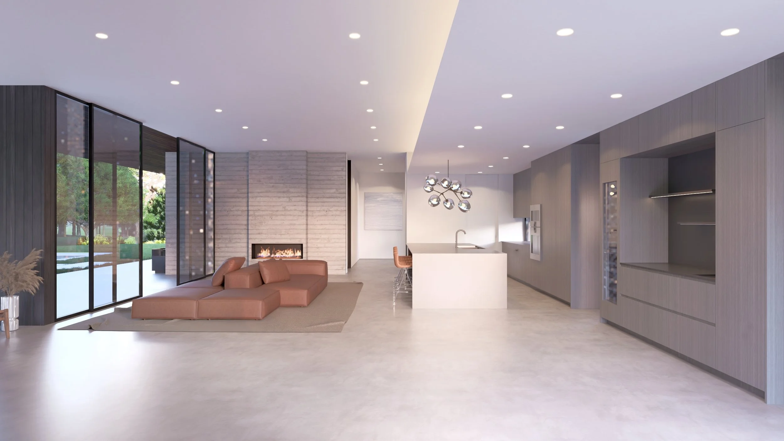
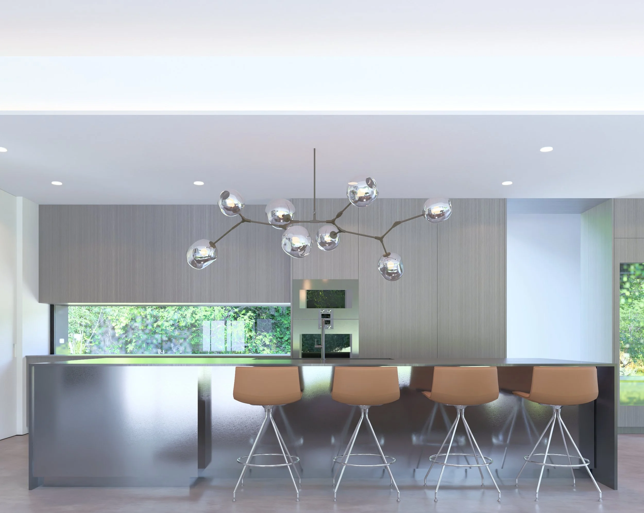
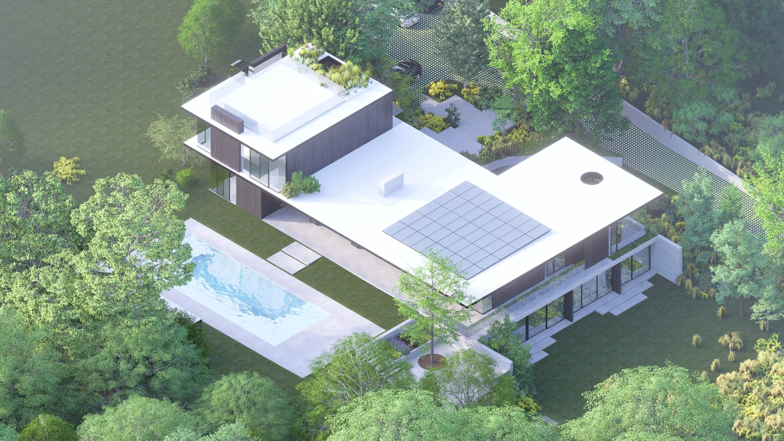
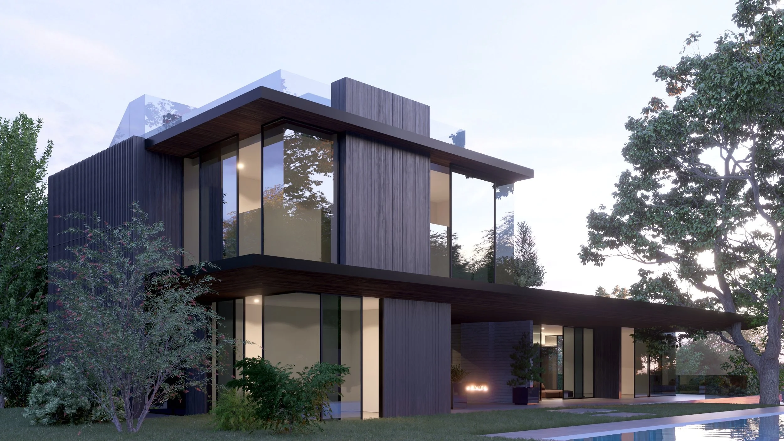
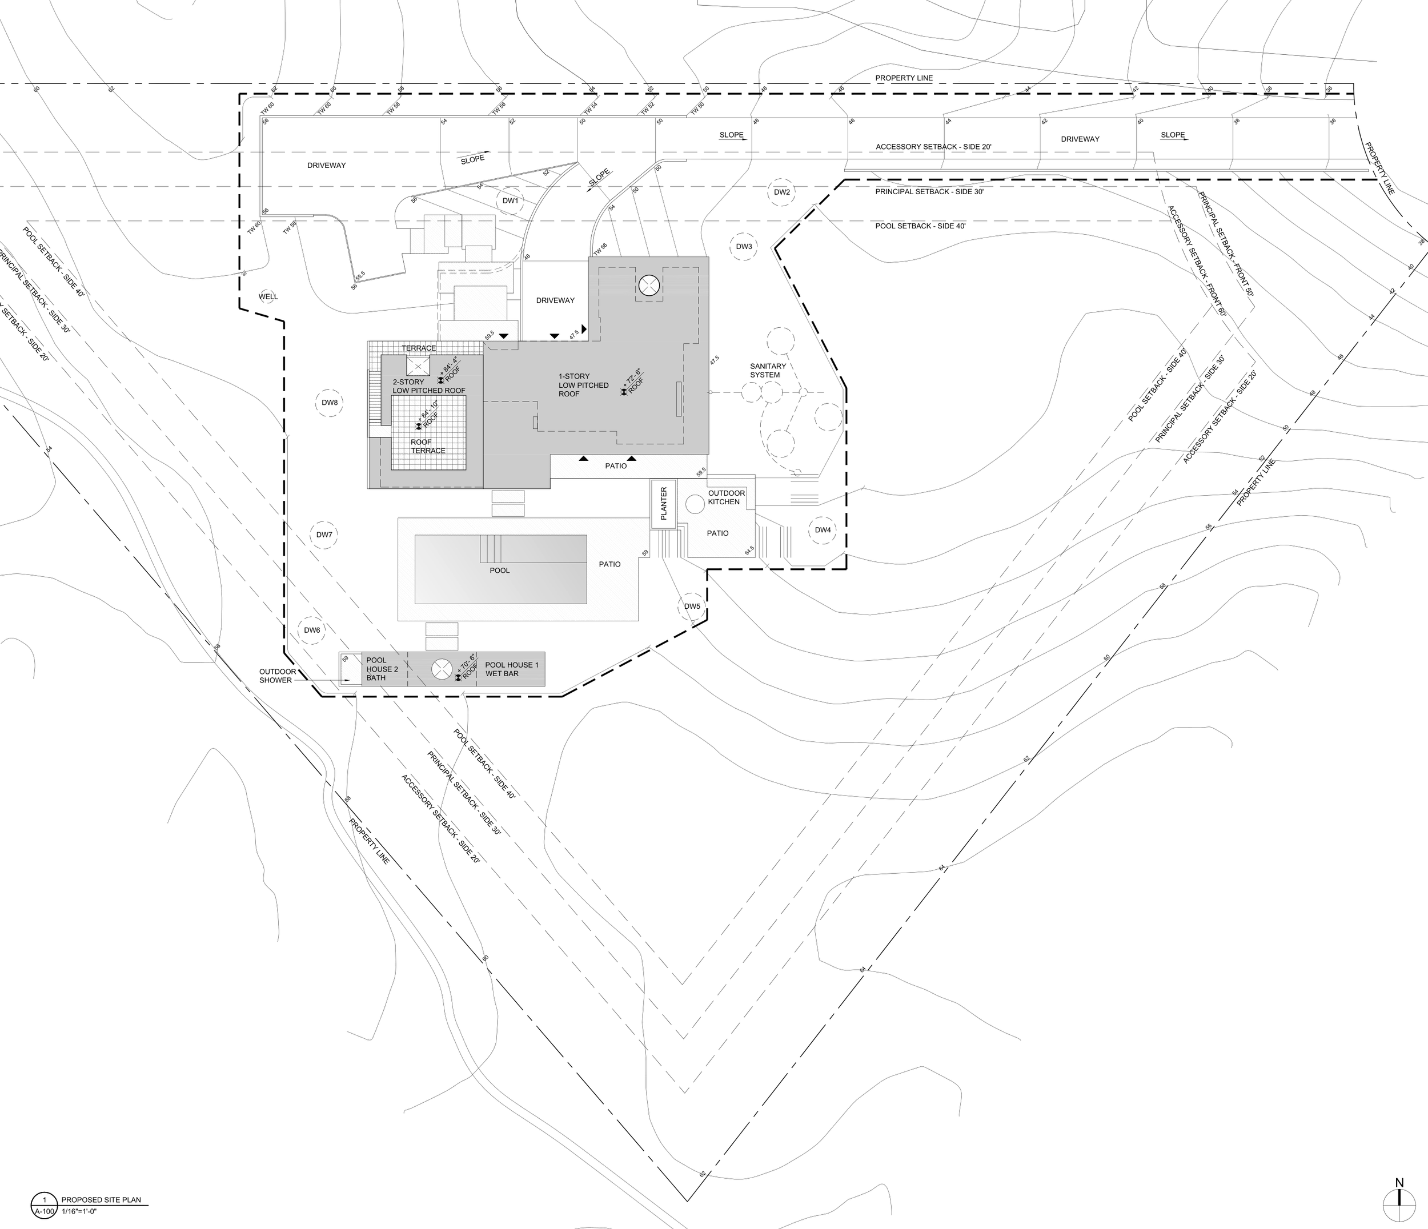
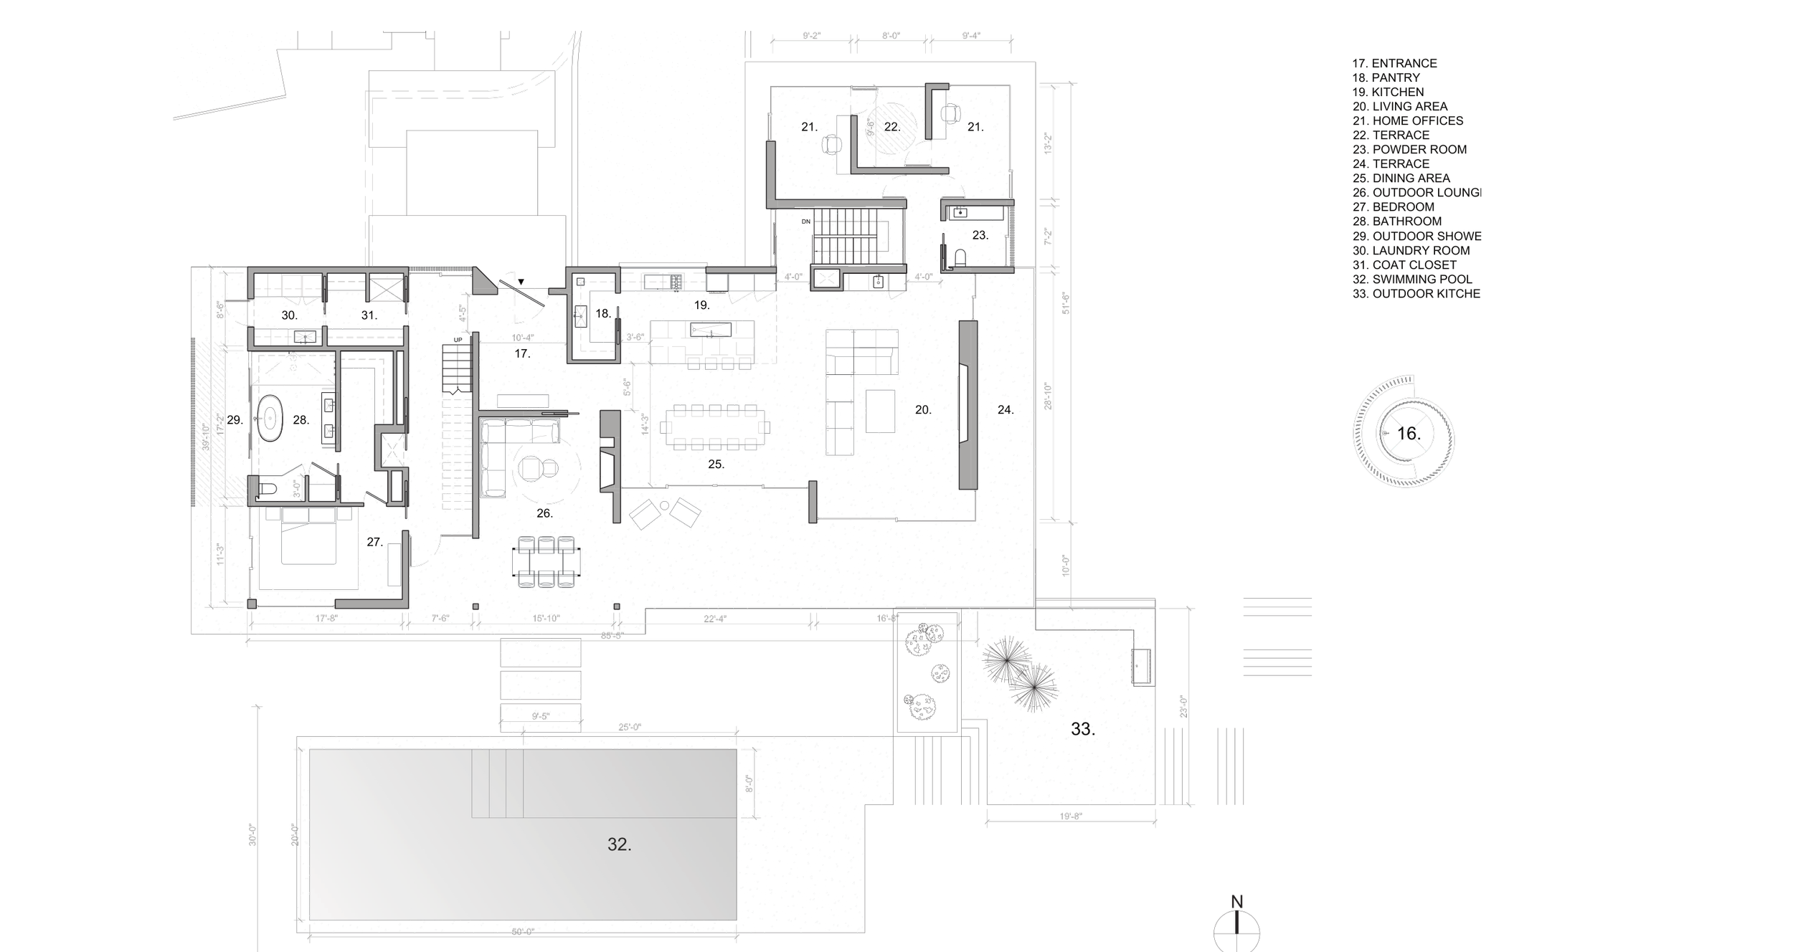
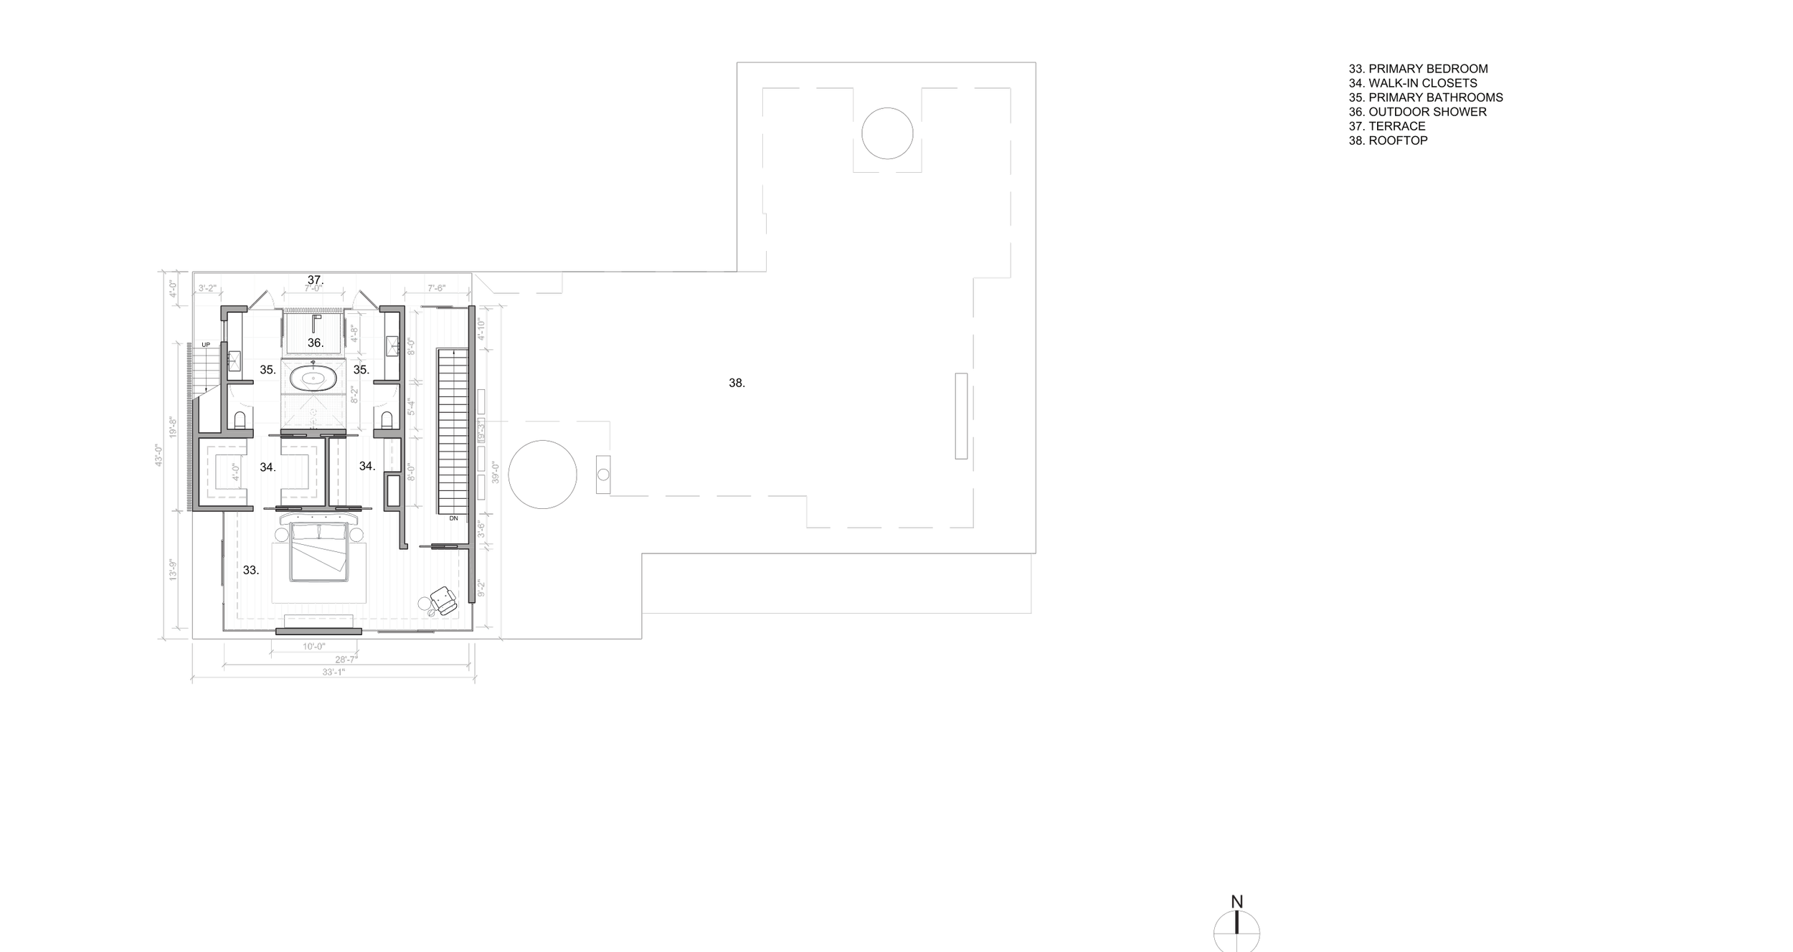
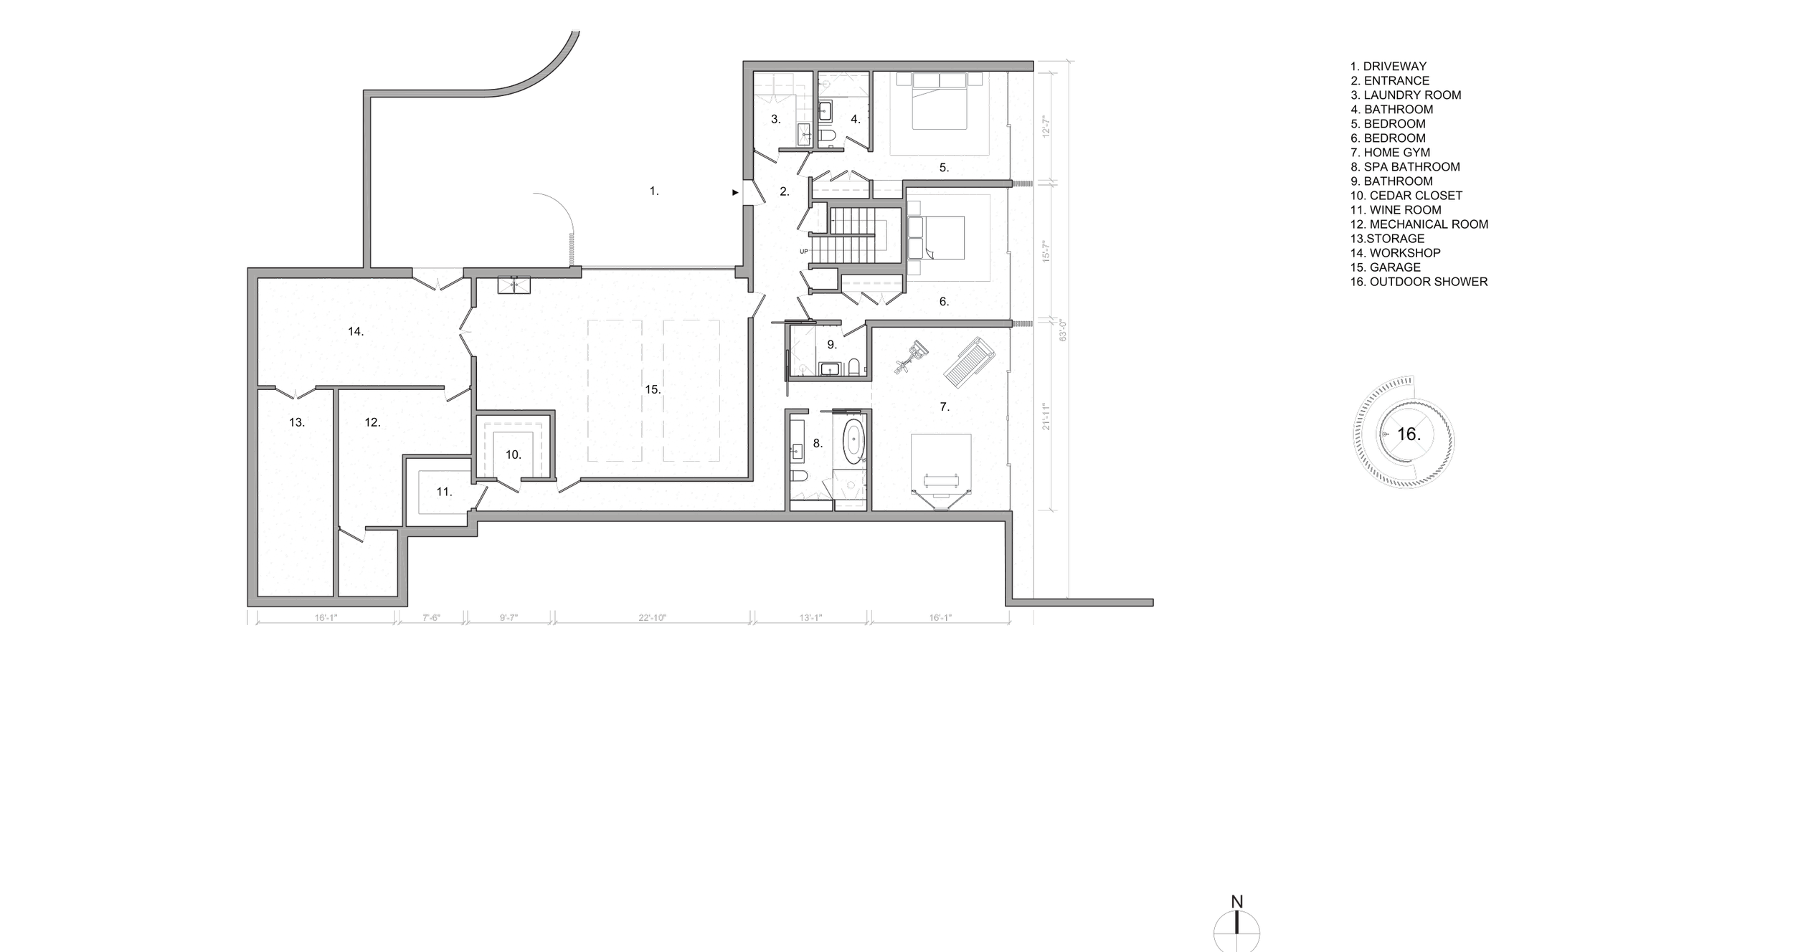
Set within a wooded Amagansett landscape, Bittersweet Lane explores a close relationship between the home and its outdoor spaces. Layered volumes, deep roof overhangs, and broad expanses of glazing connect the living areas to sheltered terraces, a pool, and a separate pool house. Dark wood cladding, pale masonry, and warm soffits give the architecture a quiet presence among the trees.
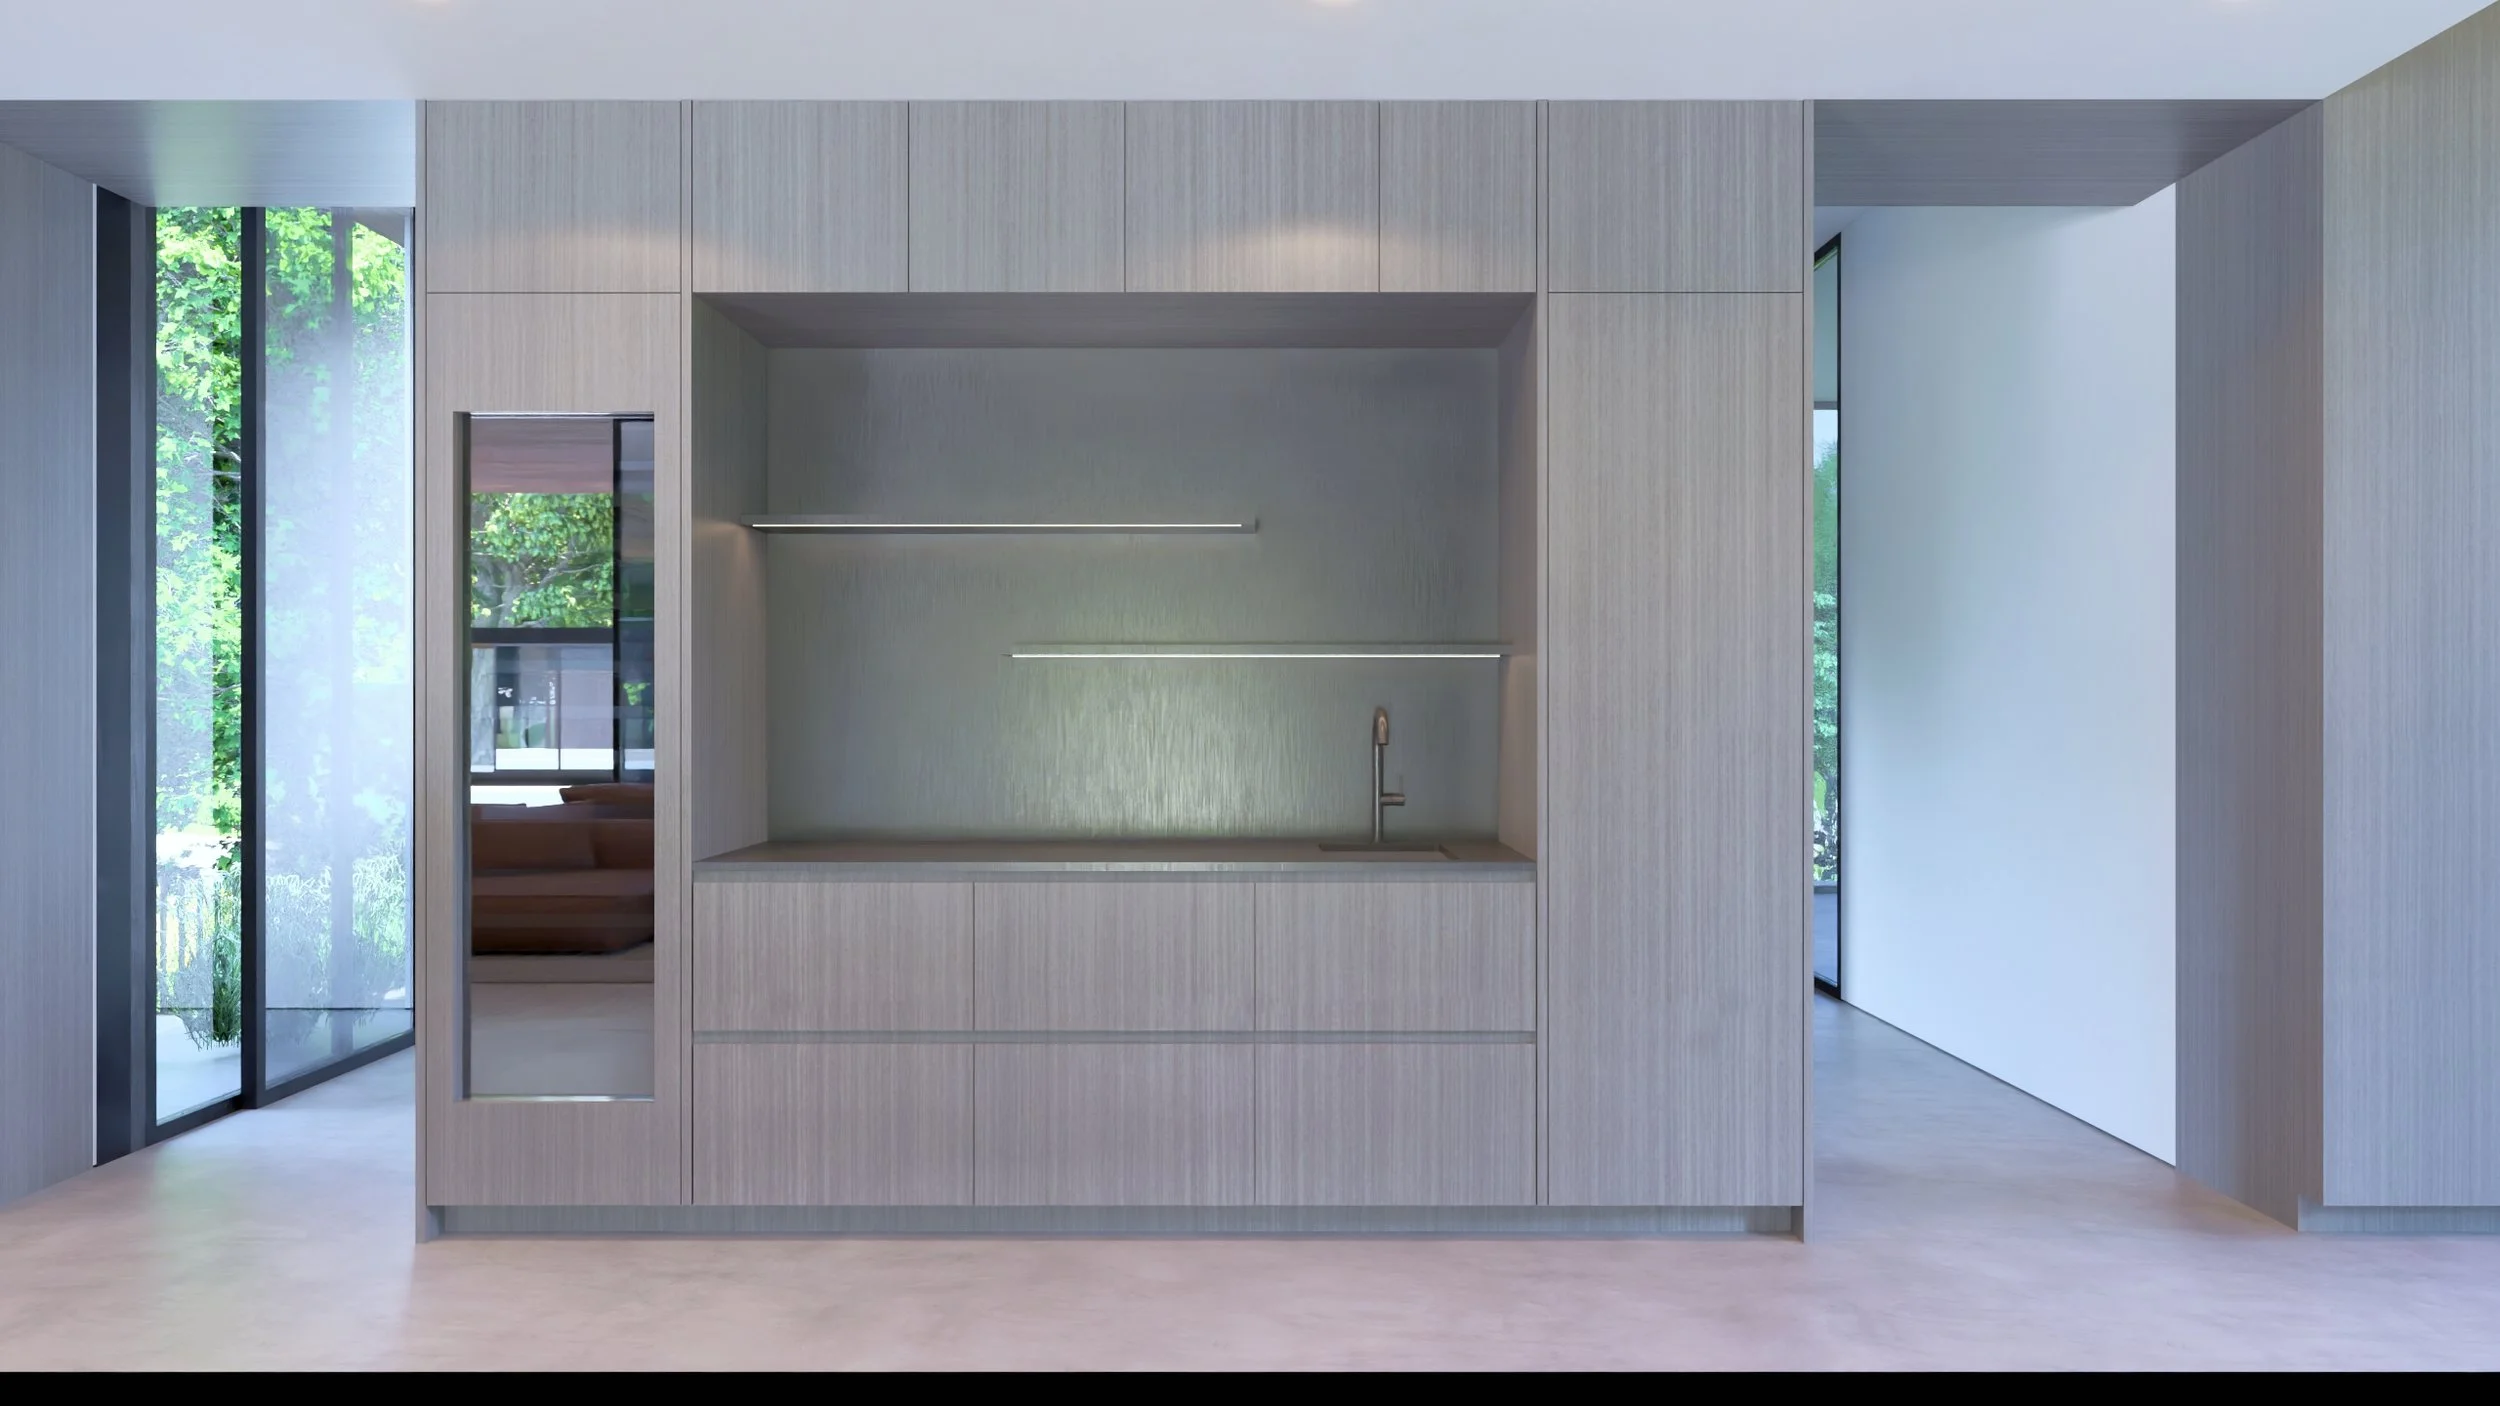
At West Chin Architecture and Interiors, I contributed to the concept design, floor plans, interior elevations, and architectural renderings. Working closely with the design team, I developed studies of the kitchen, pantry, fireplace, and other interior elements, incorporating feedback into drawings and visualizations for client review. My work also included coordinating material and appliance information and refining the presentation of the design through successive revisions.
Work completed at West Chin Architecture and Interiors.