LOCATION GRAMERCY, NEW YORK
TYPE Apartment
AREA 3,200 SQ FT
YEAR 2024
STUDIO WEST CHIN ARCHITECTURE AND INTERIORS
STATUS Built
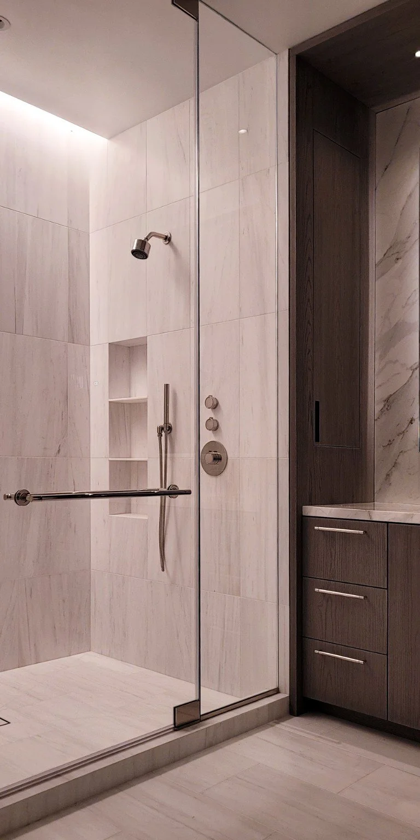
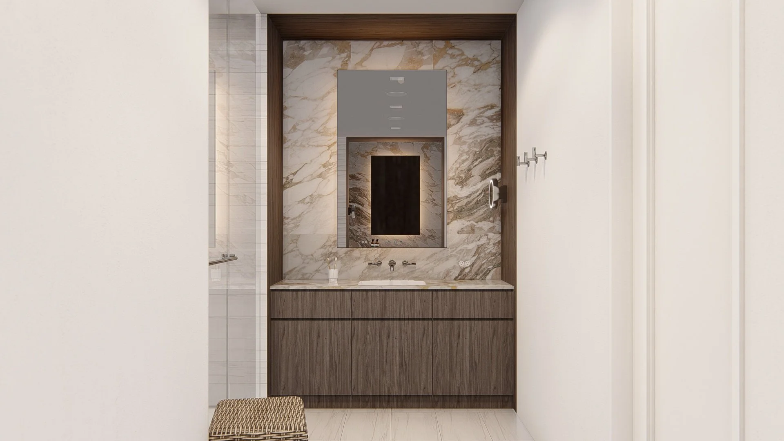
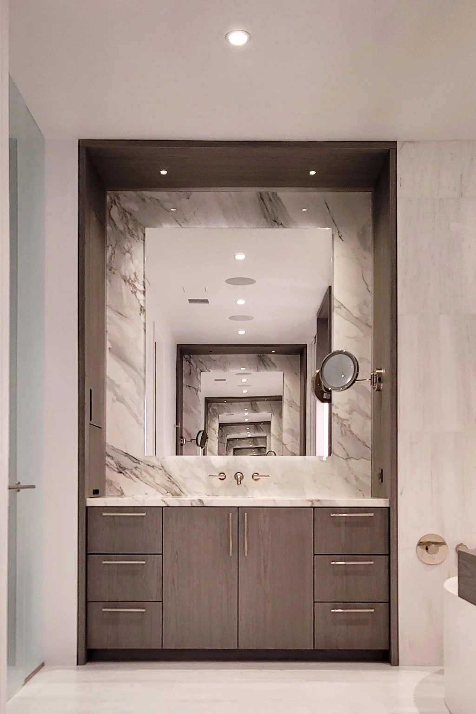
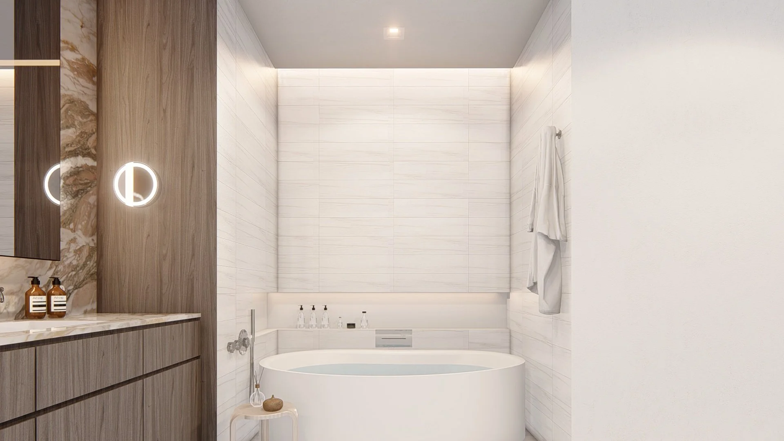
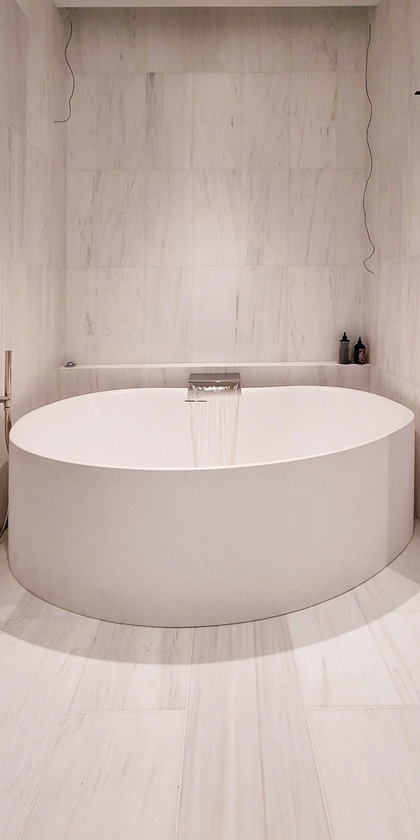
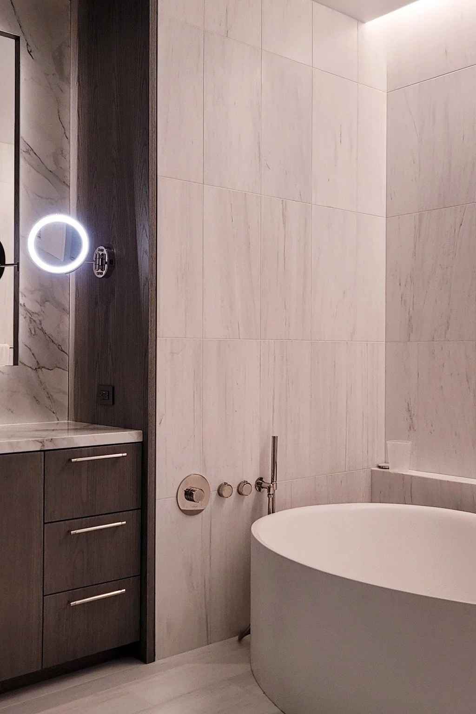
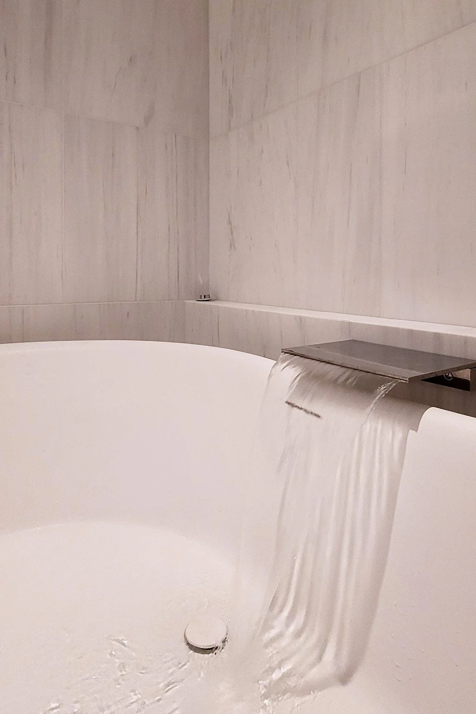
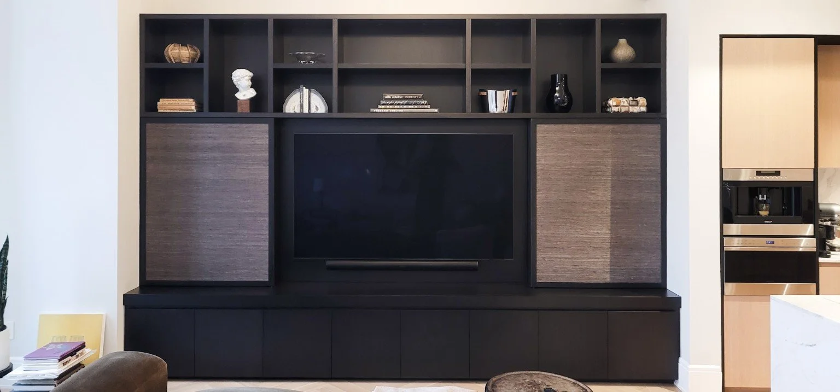
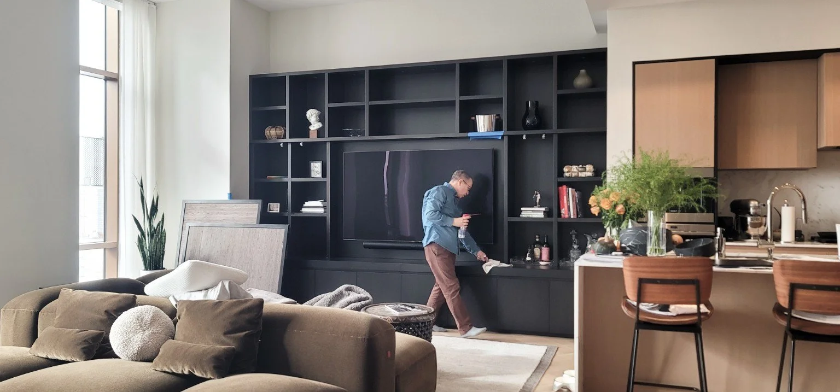
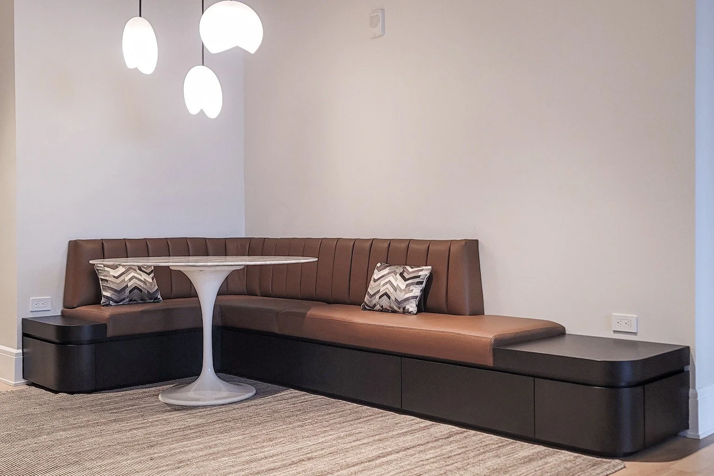
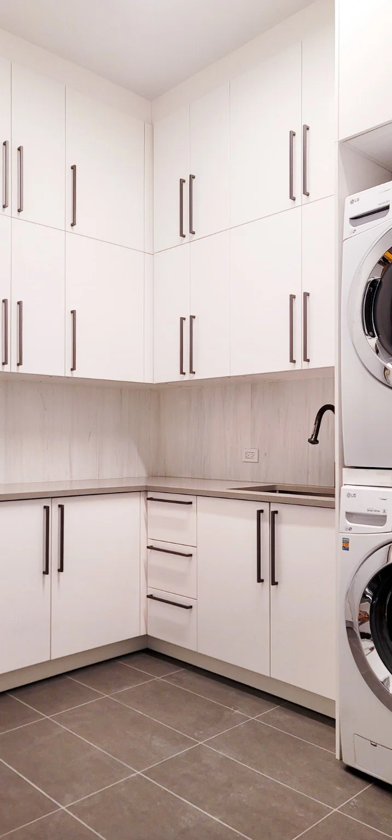
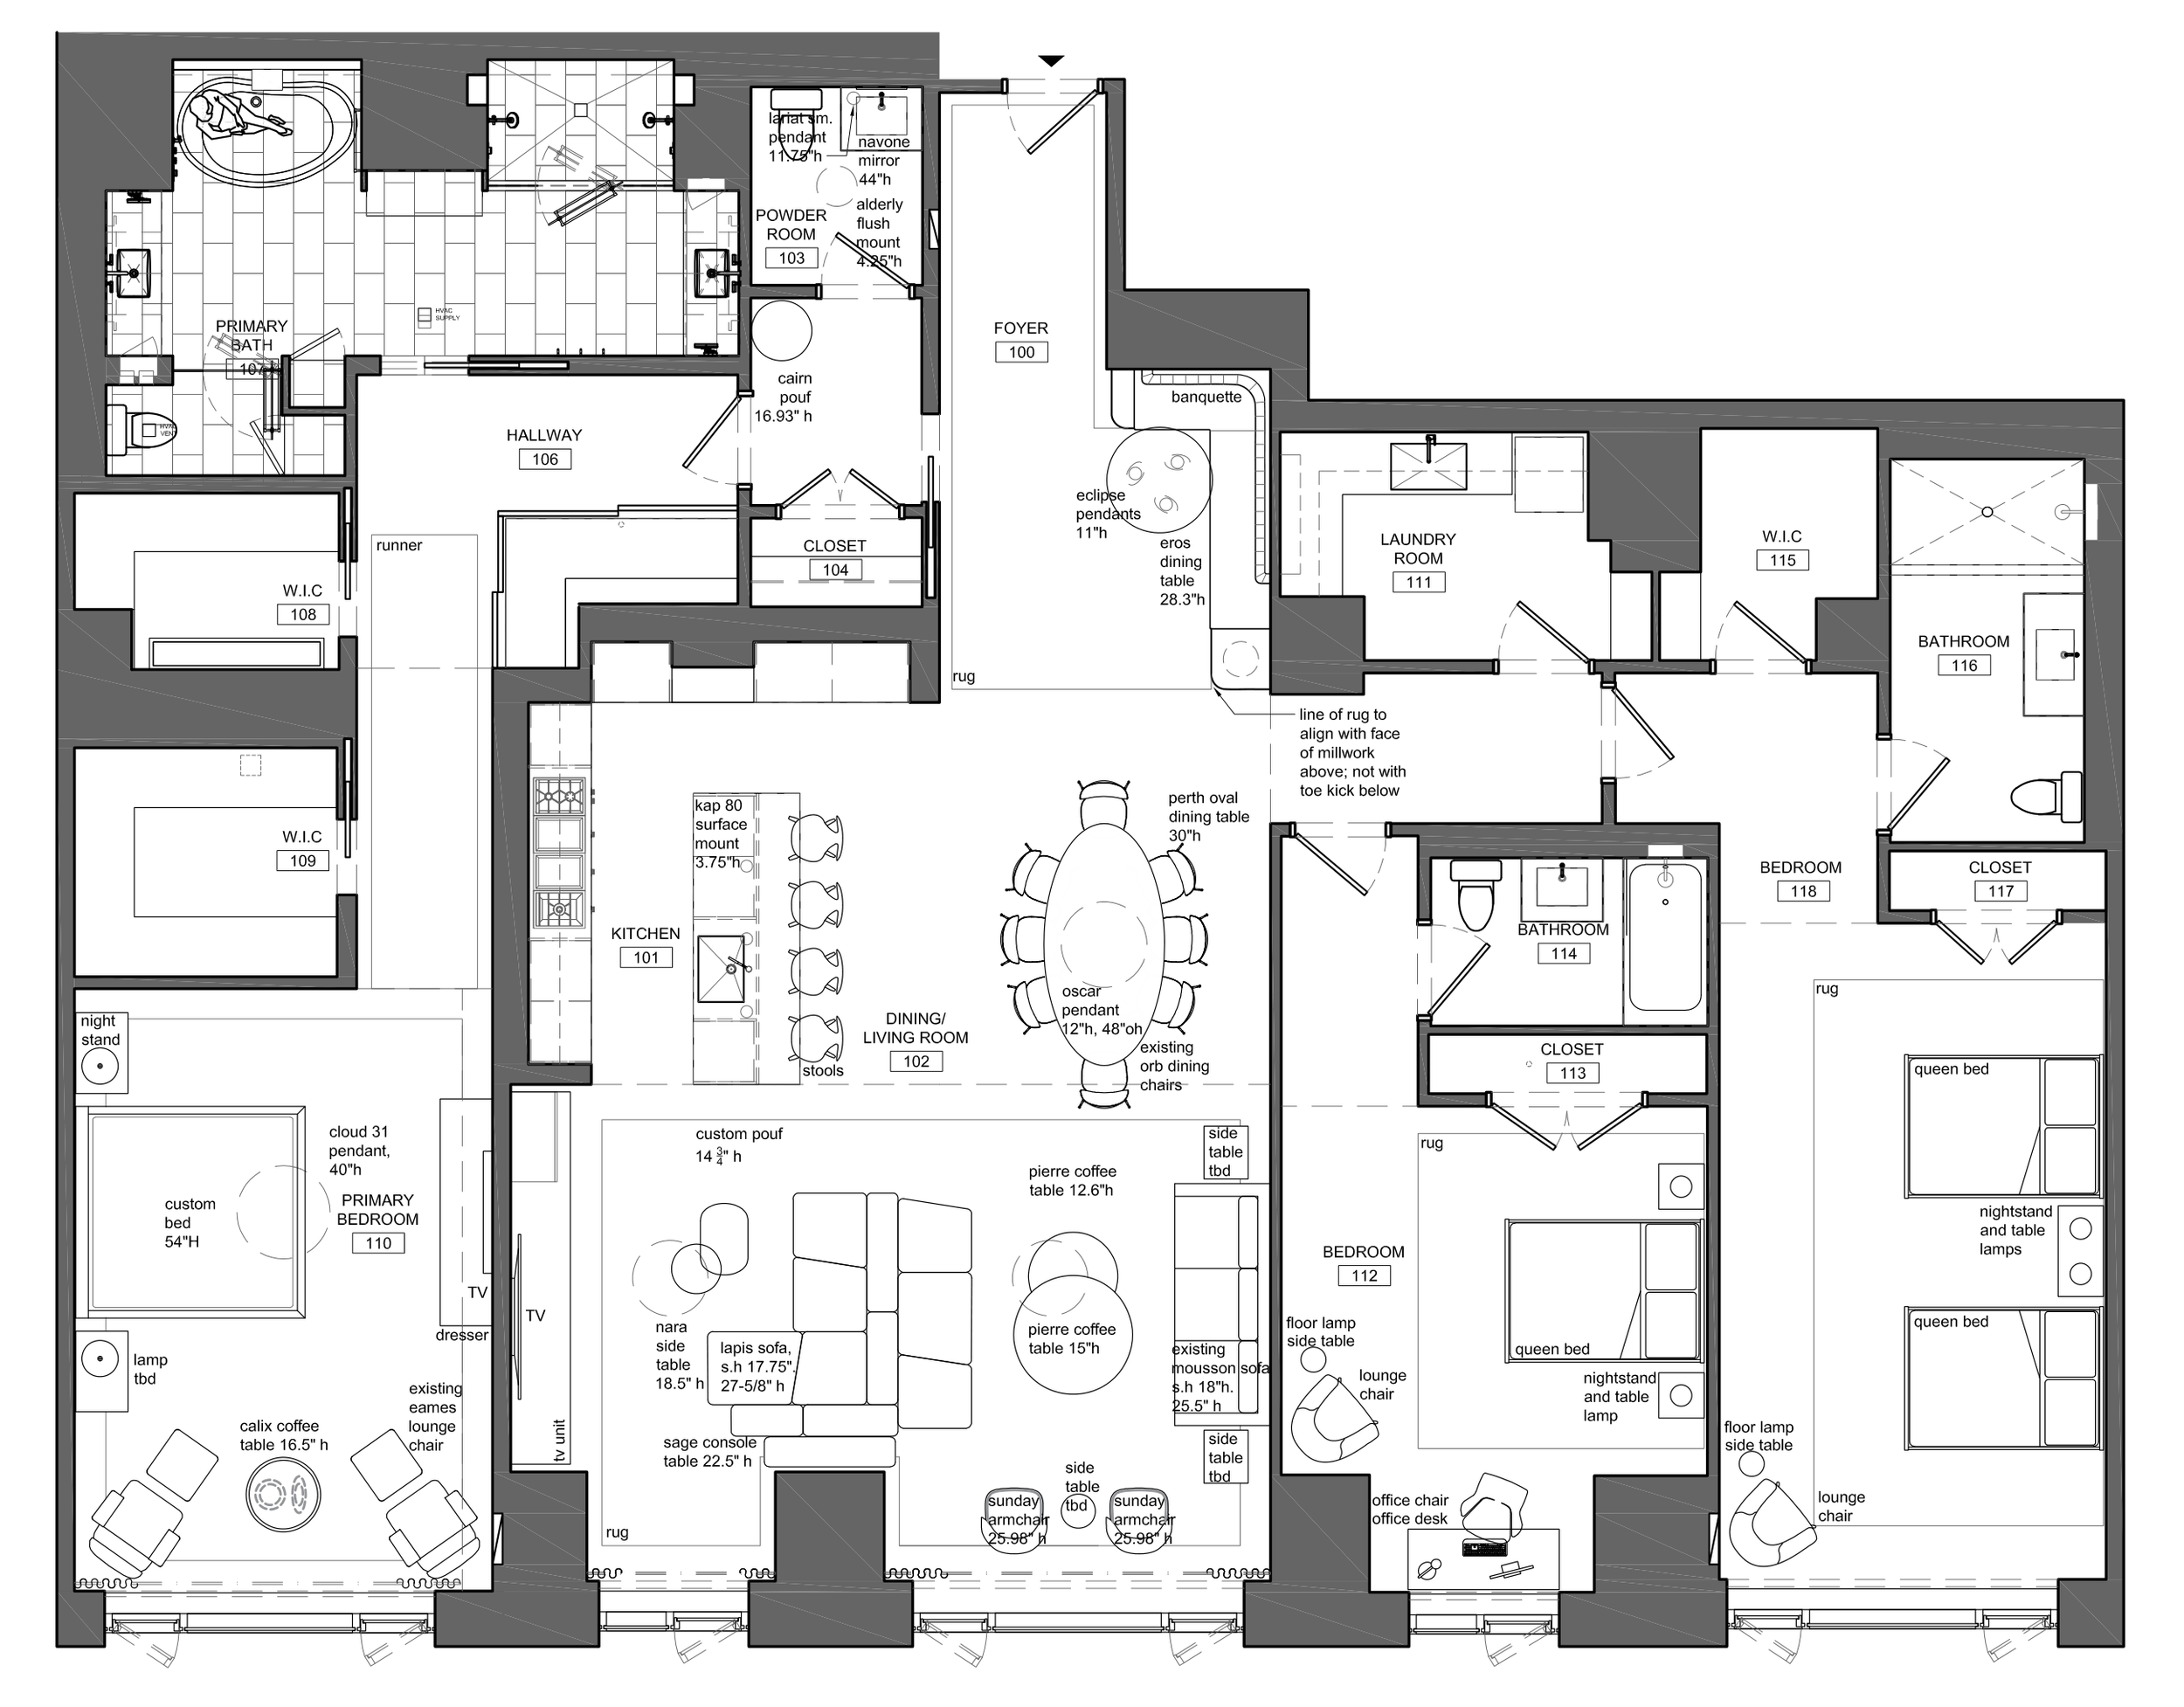
Within a 3,200-square-foot Gramercy apartment defined by 12-foot ceilings and floor-to-ceiling windows overlooking lower Manhattan, the renovation combined two existing primary bathrooms into one 300-square-foot primary bathroom. The bianco dolomite walls and floors are complemented by veined marble and dark wood cabinetry, while concealed cove lighting, a freestanding tub, and a glass-enclosed shower give the expanded space a calm, cohesive character. The work extended throughout the apartment with Porro closets, custom living-room millwork, a banquette, all-new laundry room millwork, decorative lighting, and an integrated Lutron system.
This renovation was among the first projects I led at West Chin Architecture and Interiors. I developed the bathroom design through drawings and renderings, using these studies to guide discussions with the clients and resolve the relationship between the vanities, stonework, lighting, and fixtures. The completed bathroom closely follows the renderings, showing how the original design intent carried through fabrication and installation.
I coordinated directly with the clients, their representative, the general contractor, millworkers, upholsterers, vendors, and lighting and home-automation consultants. My work included material and fixture selections, slab-layout and shop-drawing reviews, pricing and lead-time coordination, and site reviews through installation and punch-list work. Beyond the bathroom, I developed and refined the TV unit, banquette, laundry room millwork, and Porro closet details, and coordinated the Lutron switching, keypad layouts, fixture compatibility, and programming to support a consistent lighting scheme throughout the apartment.
Work completed at West Chin Architecture and Interiors.