LOCATION Amagansett, NY
TYPE Residence
AREA 12,000 sq ft interior + over 8,000 sq ft of terraces, courtyards, and roof decks
YEAR 2028 (projected)
STUDIO West Chin Architecture and Interiors
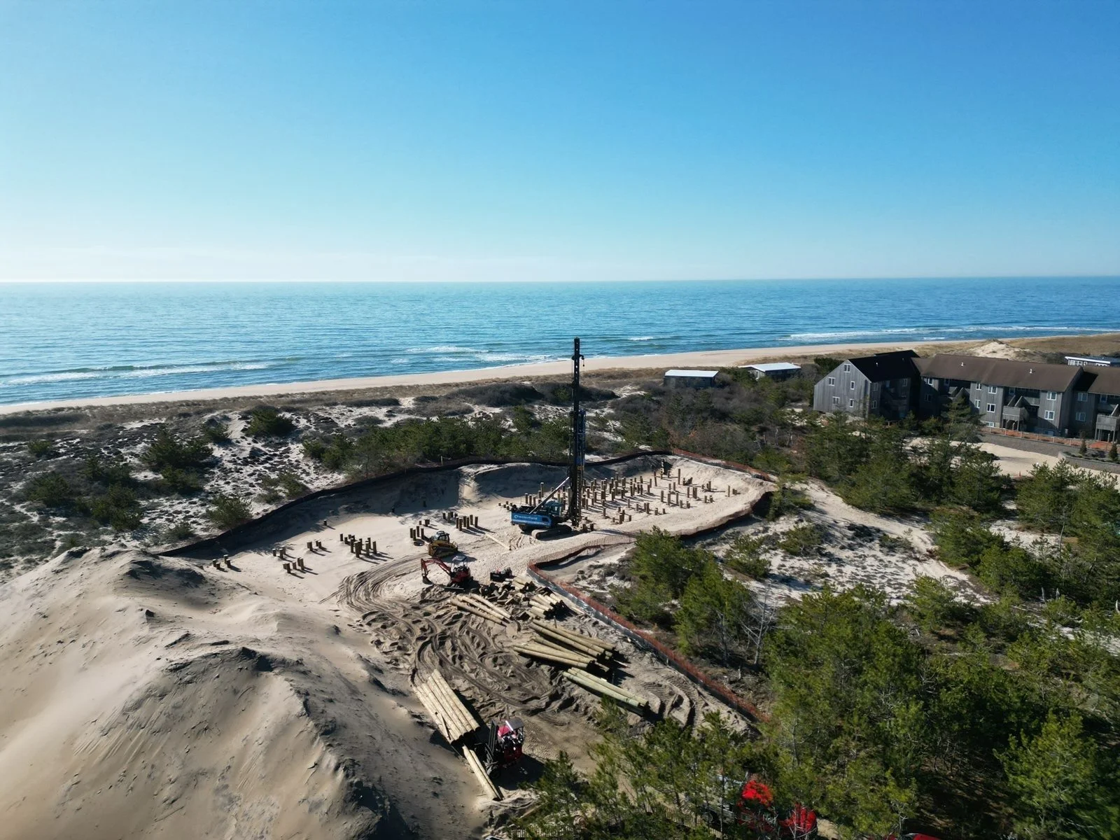
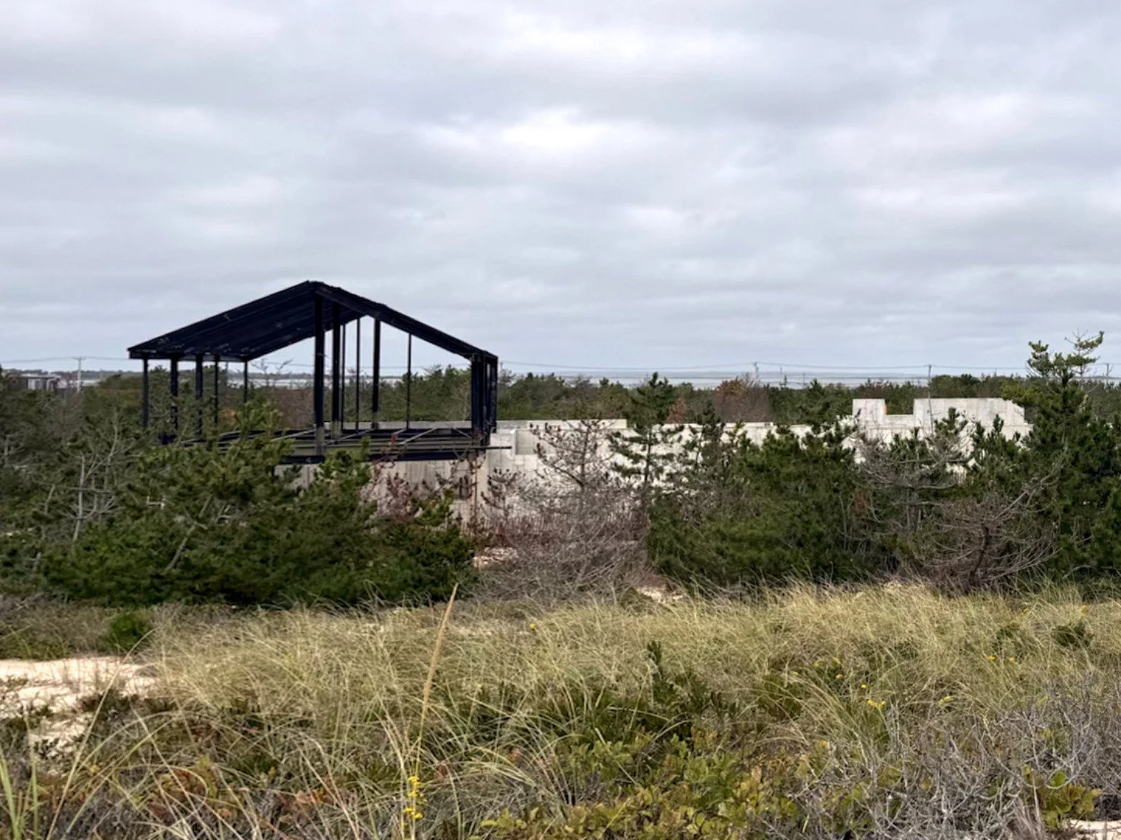
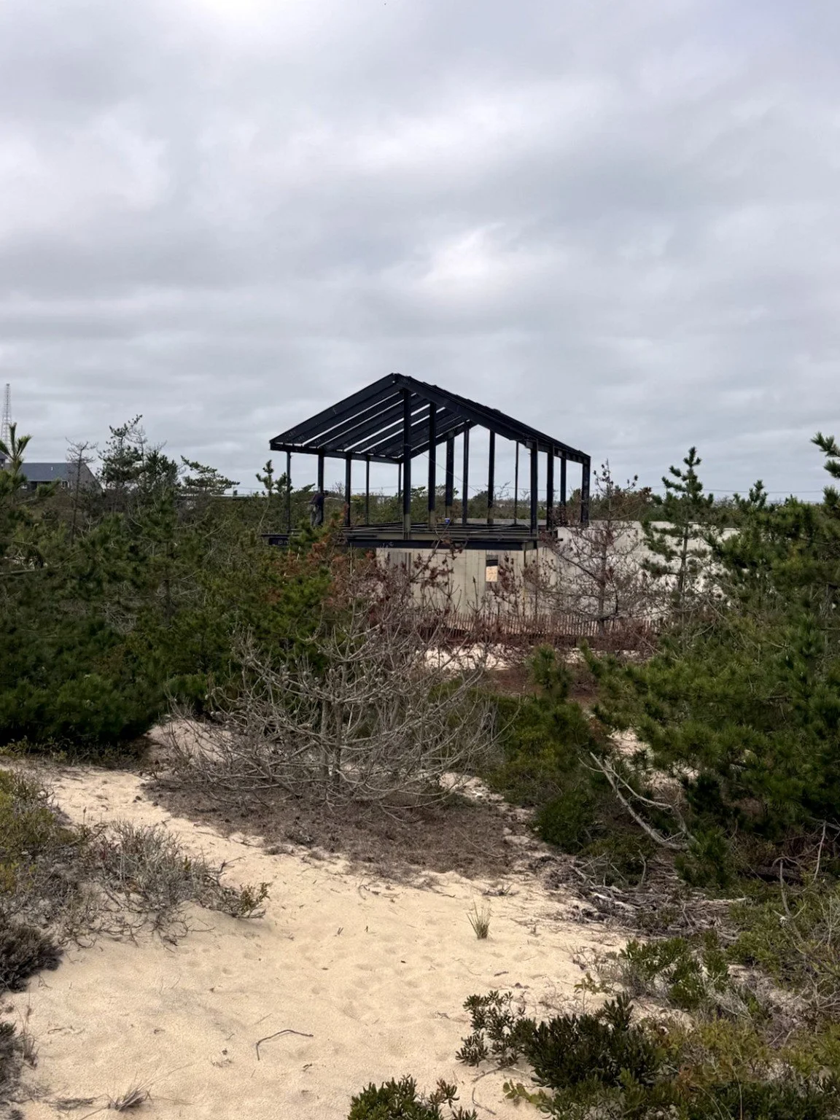
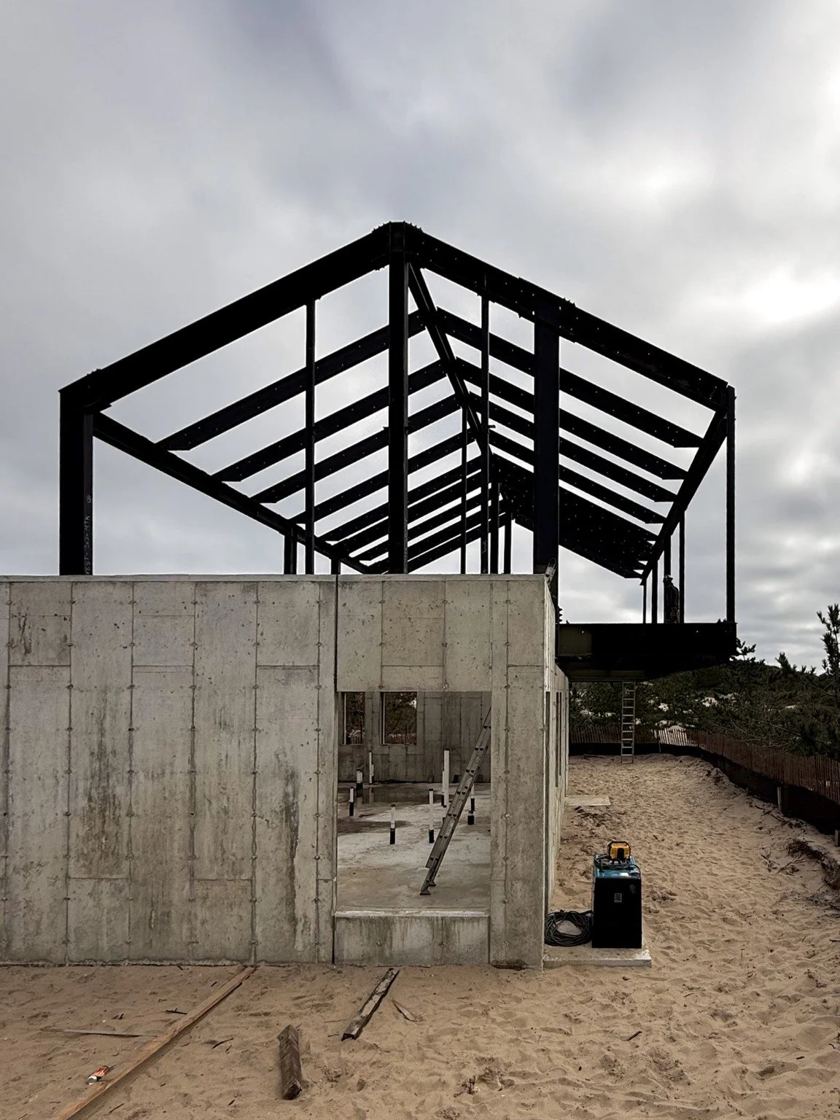
STATUS Under Construction
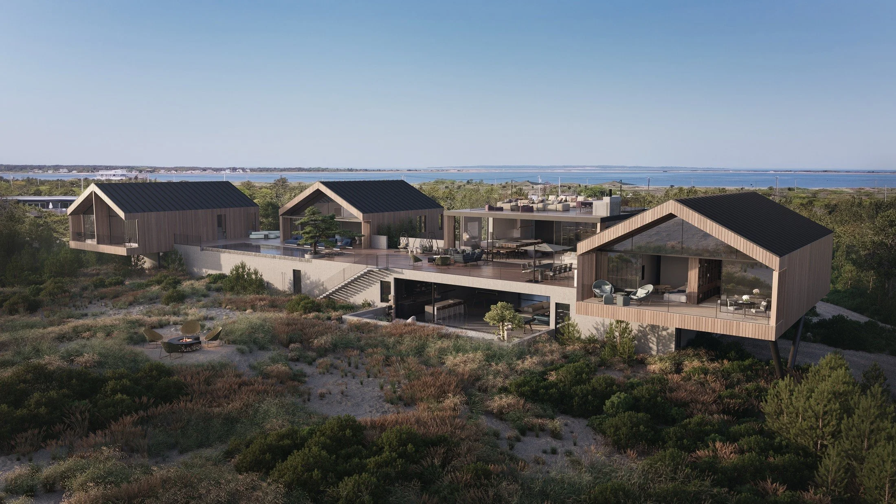
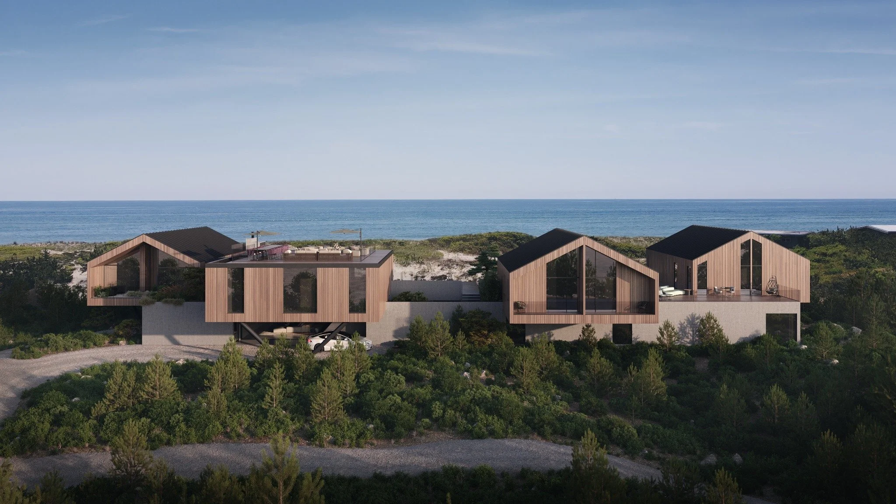
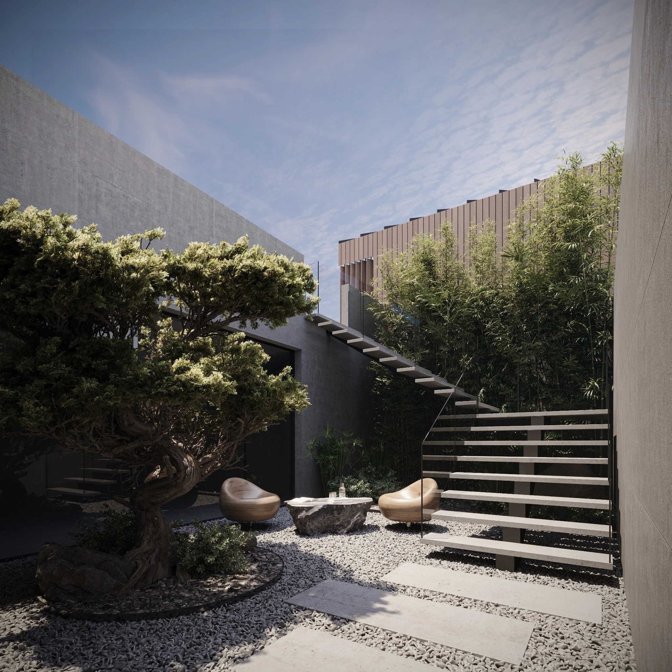
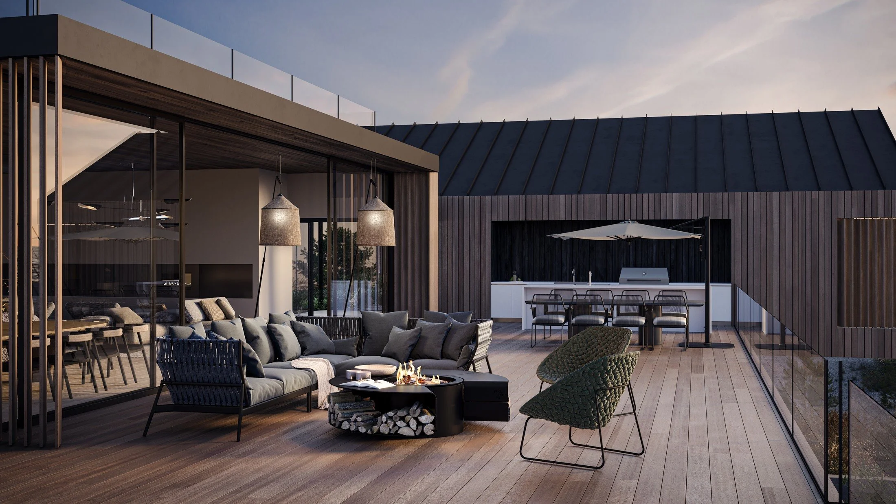
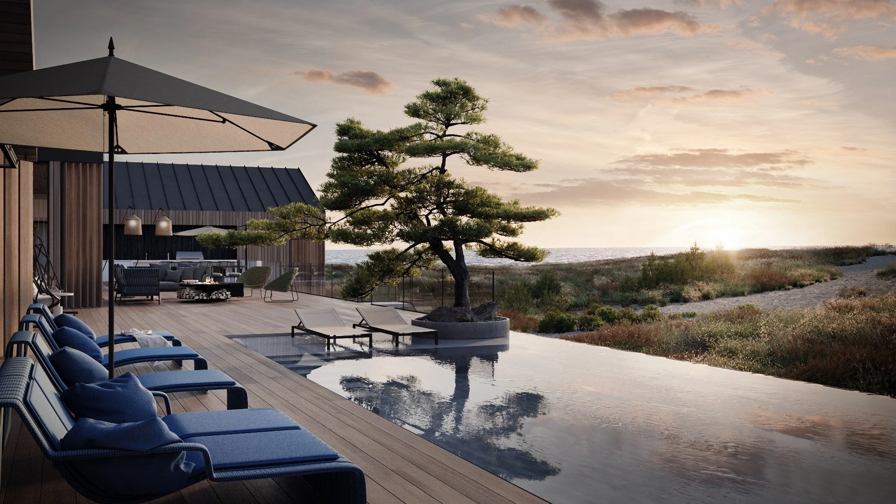
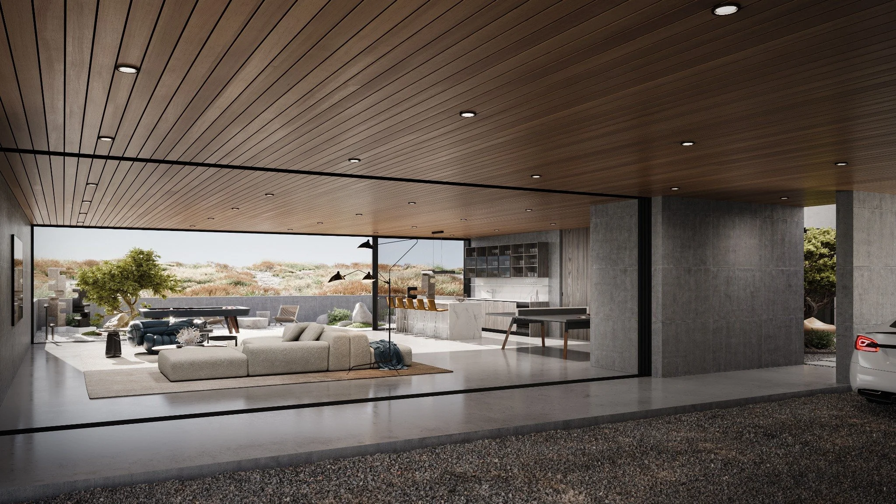
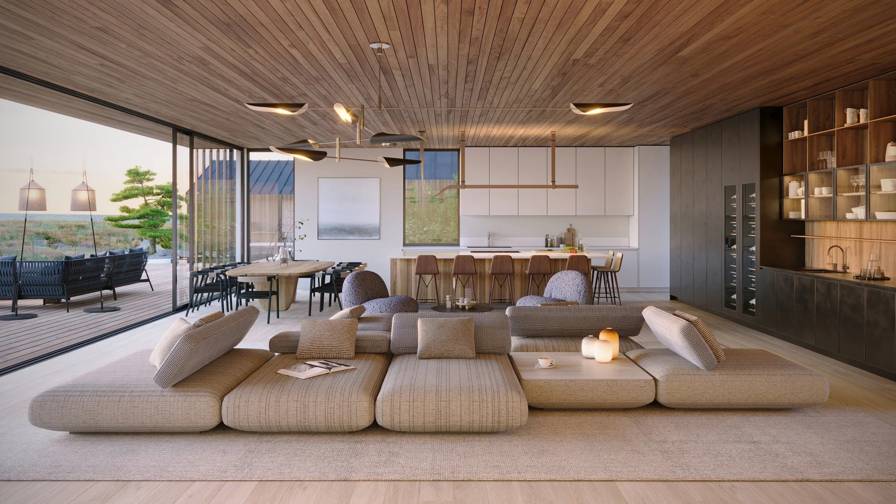
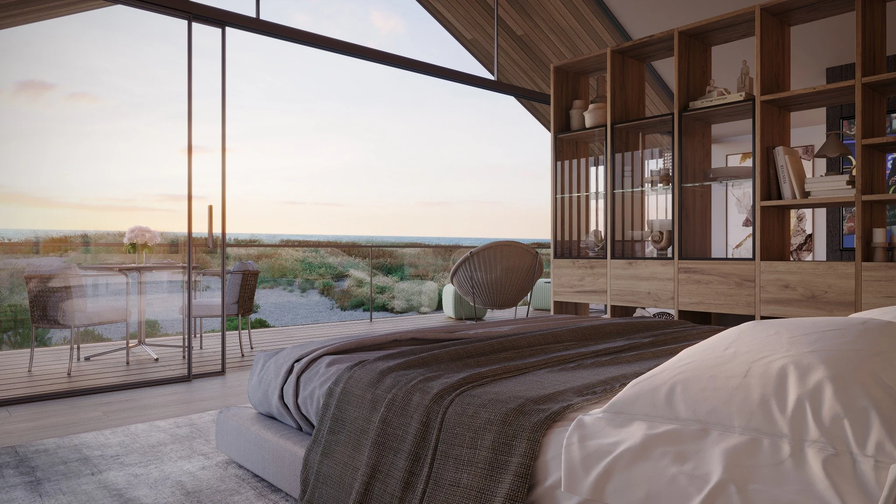
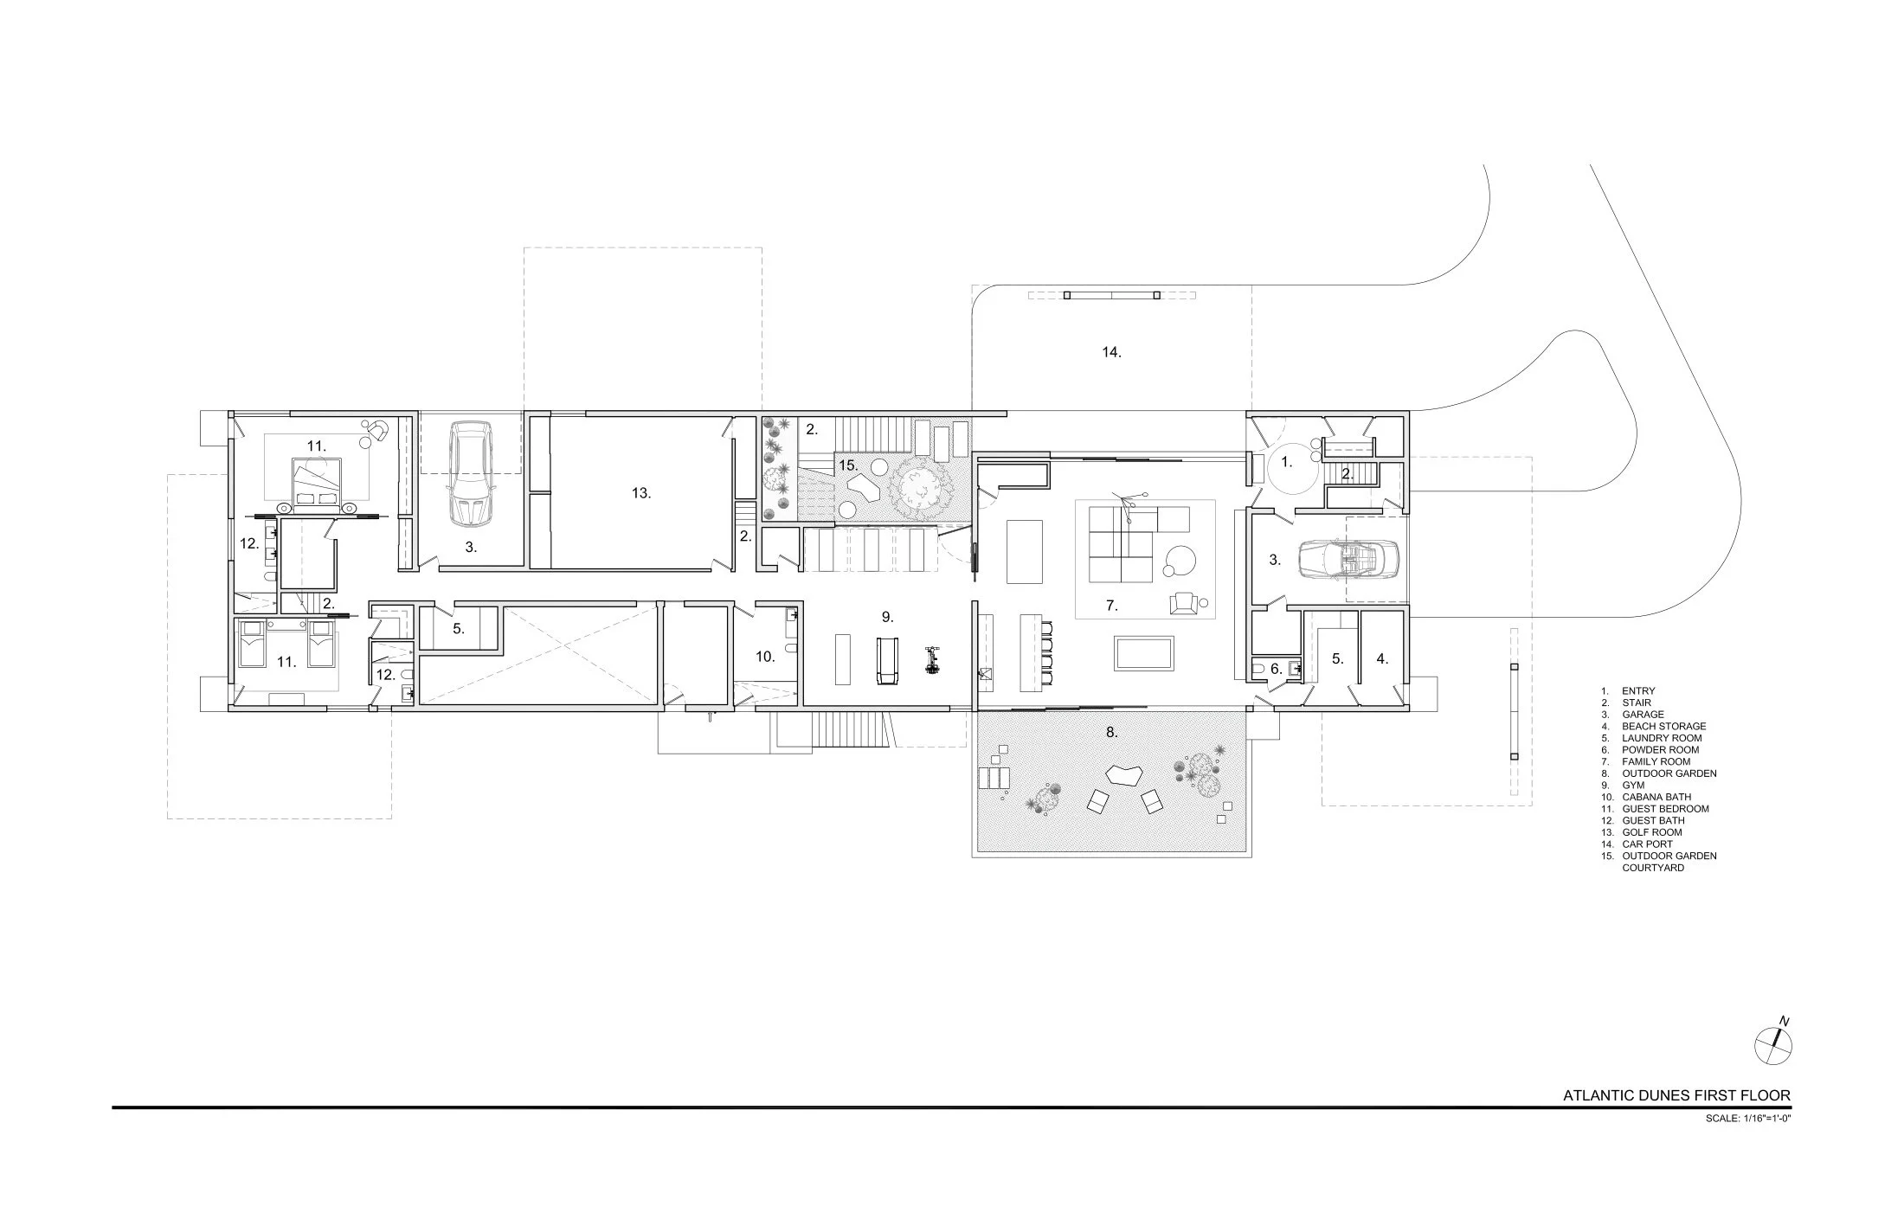
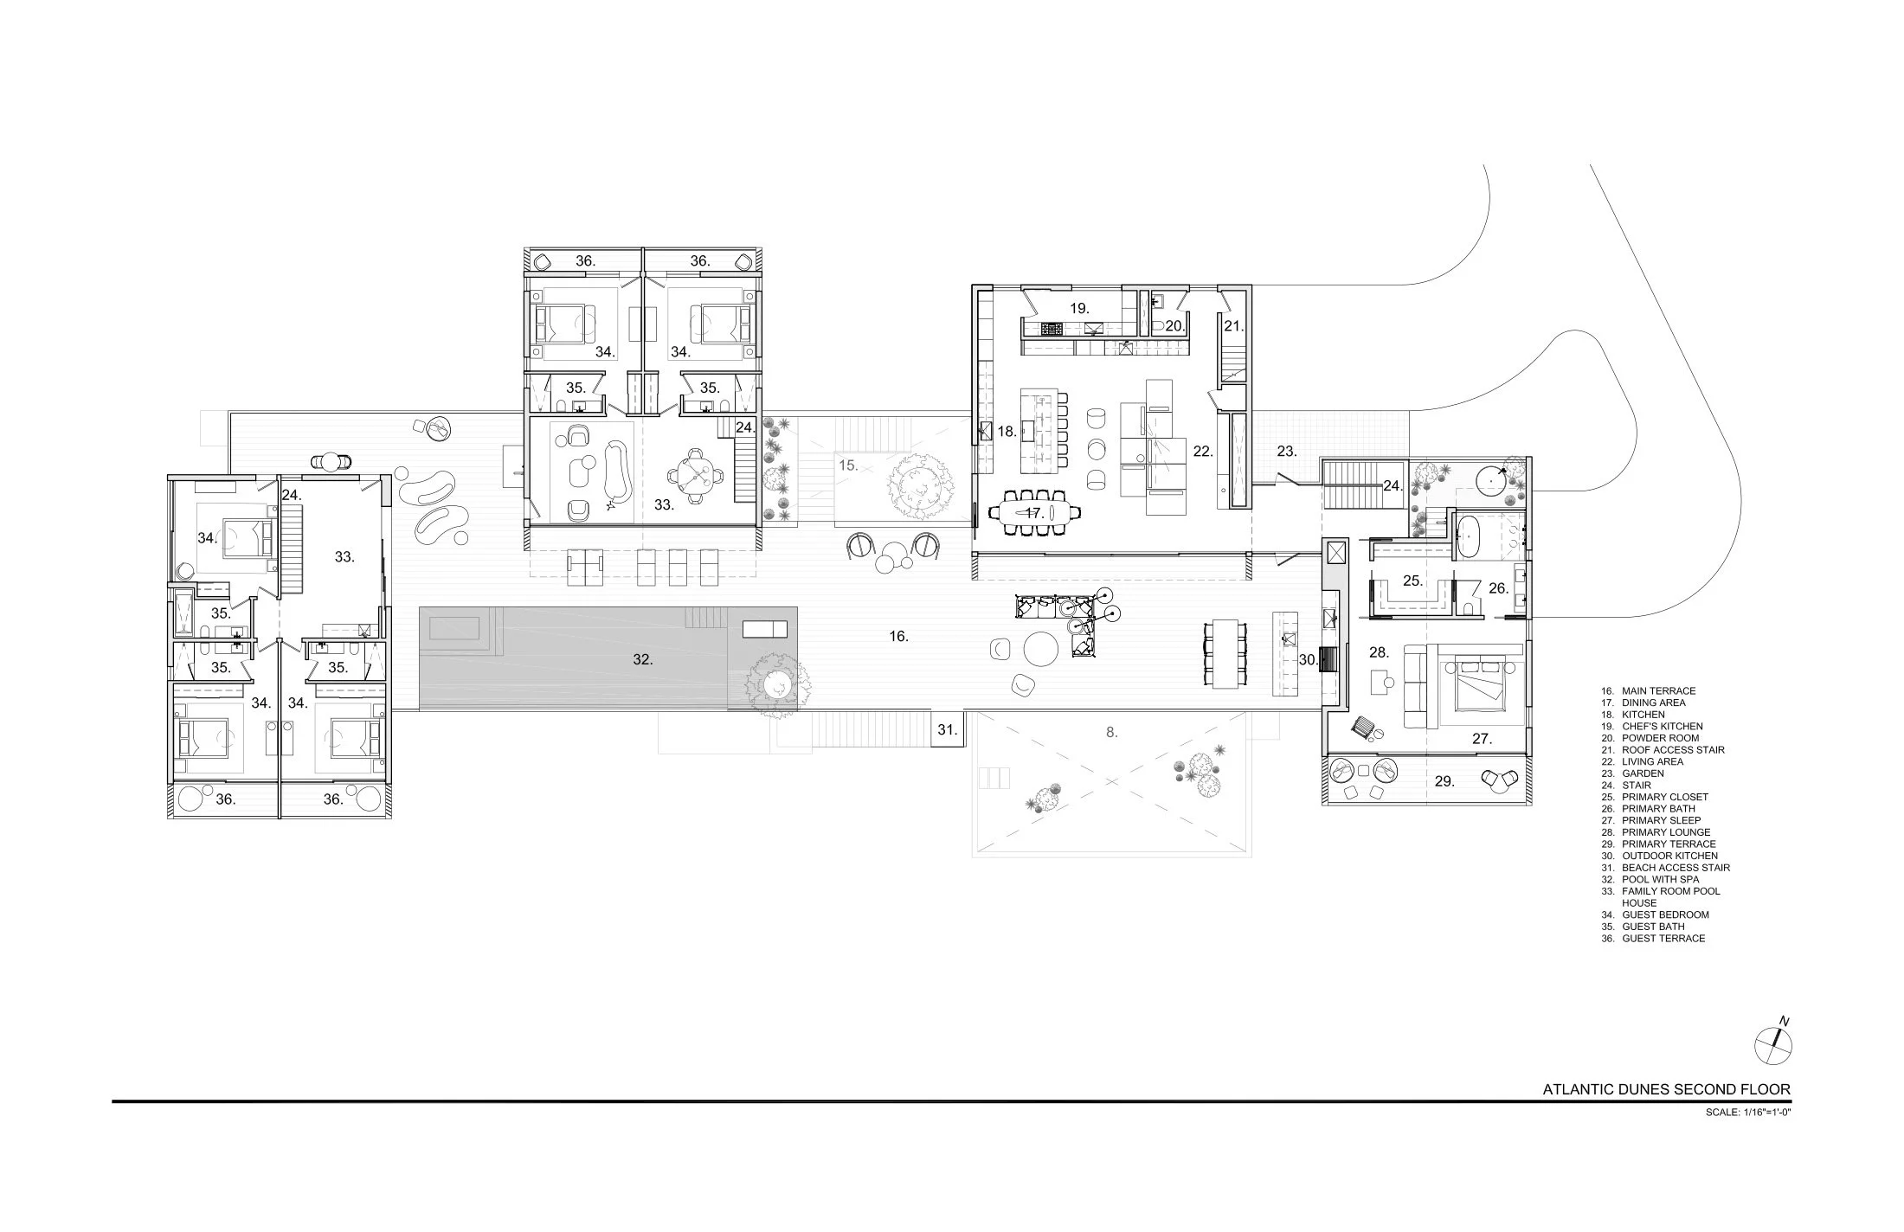
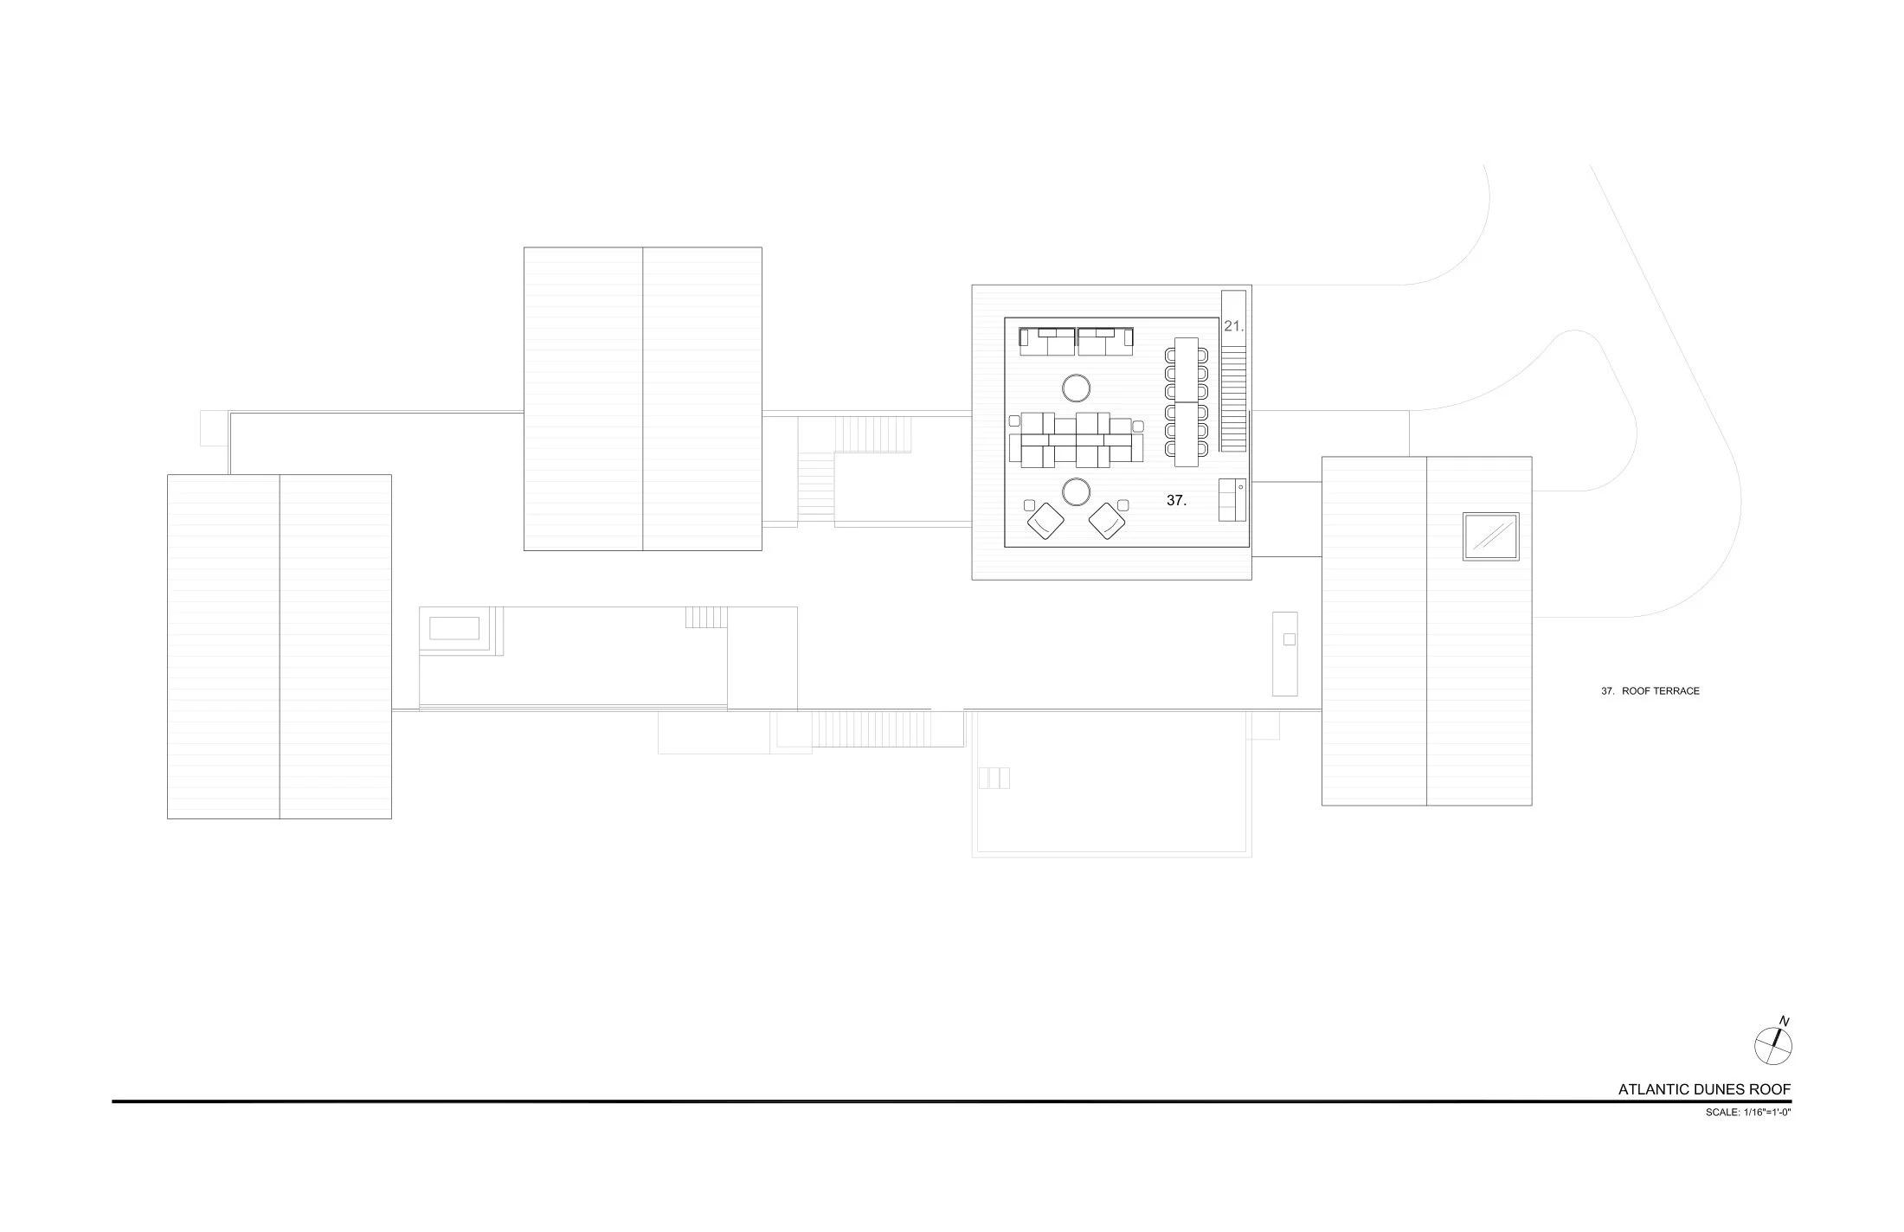
Built from the ground up on a previously undeveloped waterfront site, this residence brings living and bedroom pavilions together around courtyards, terraces, and roof decks. Pitched-roof volumes and planted surroundings break down the scale of the house, while broad openings connect the interiors to outdoor gathering spaces. Developed concurrently with the same client’s Flatiron apartment, the project draws on an established relationship to create a very different kind of home, shaped around the waterfront landscape.
Within a larger team led by two senior designers and the principal, I have developed substantial architectural and interior packages, taking increasing ownership of my assigned work as the project has progressed. My contributions span early design-review renderings, proposed and technical floor plans, kitchen and bathroom elevations, reflected ceiling plans, schedules, and material details. I have researched products, developed specifications, and coordinated the information needed to carry design decisions into the bid and construction packages.
The work has included Boffi kitchen and bathroom elements, Fantini fittings, and Salvatori stone, alongside lighting and building-system coordination. Working with vendors and consultants, I have reviewed technical requirements, requested pricing and lead times, and evaluated alternatives as the design and budget evolved. I continue to coordinate revisions and resolve questions across drawings, schedules, and presentations as the project moves through construction.
Work completed at West Chin Architecture and Interiors.
Renderings by Archivizer.