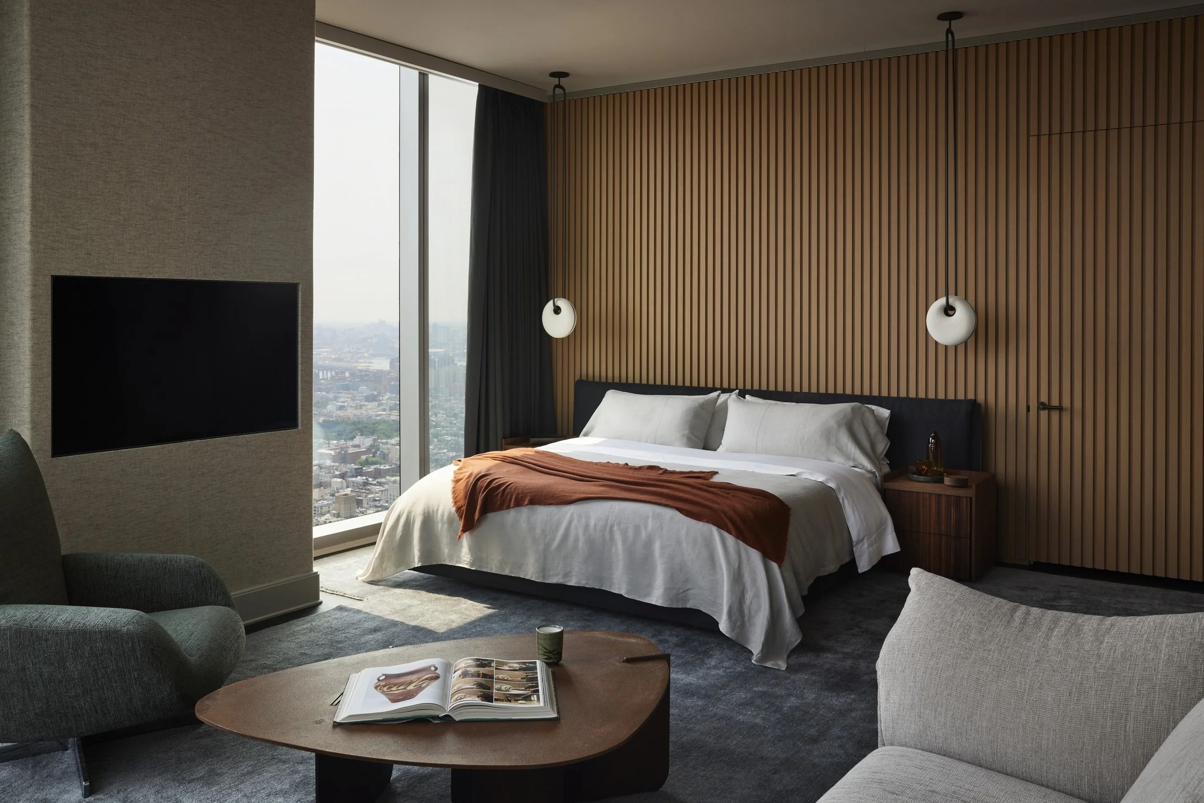
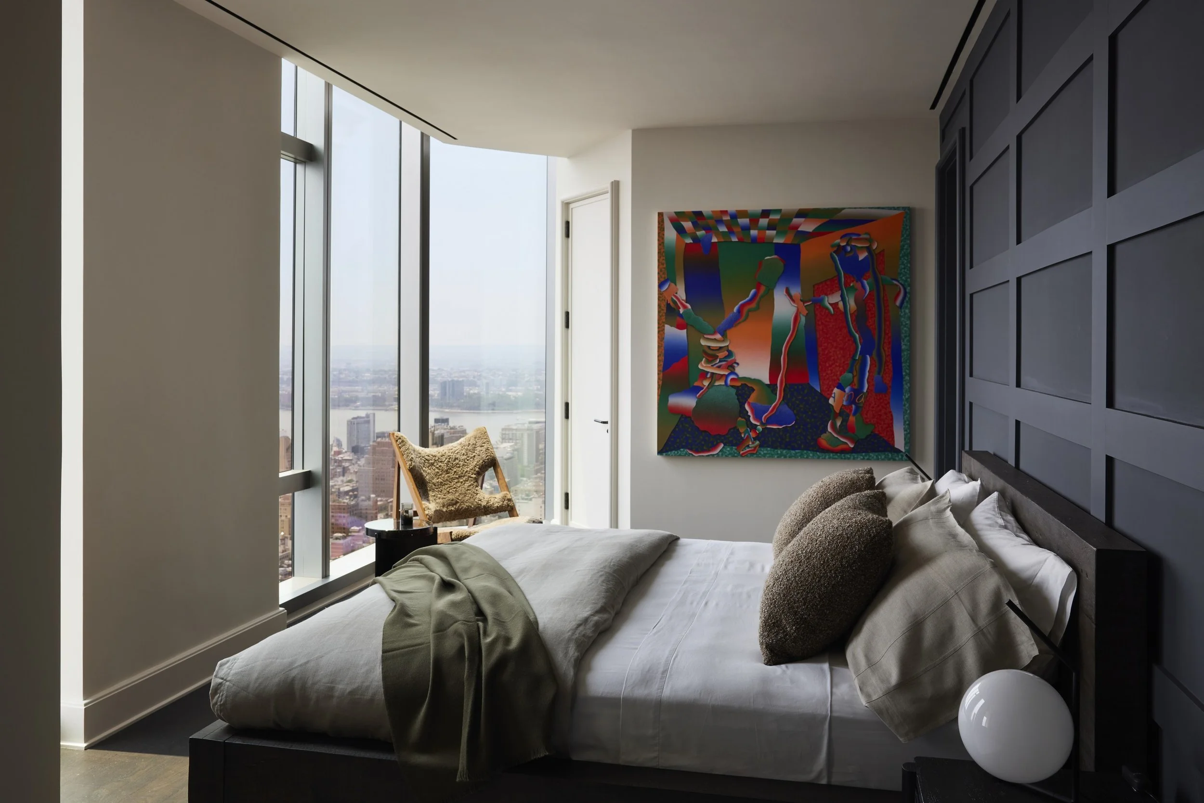
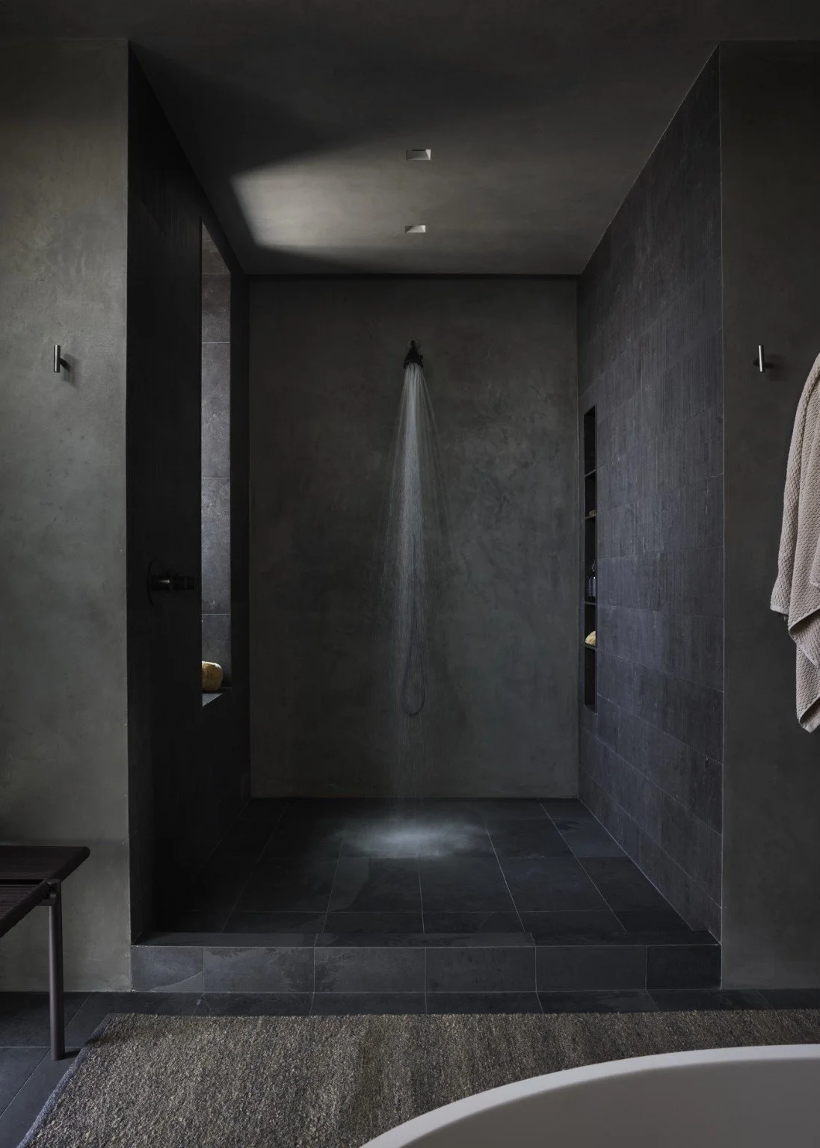
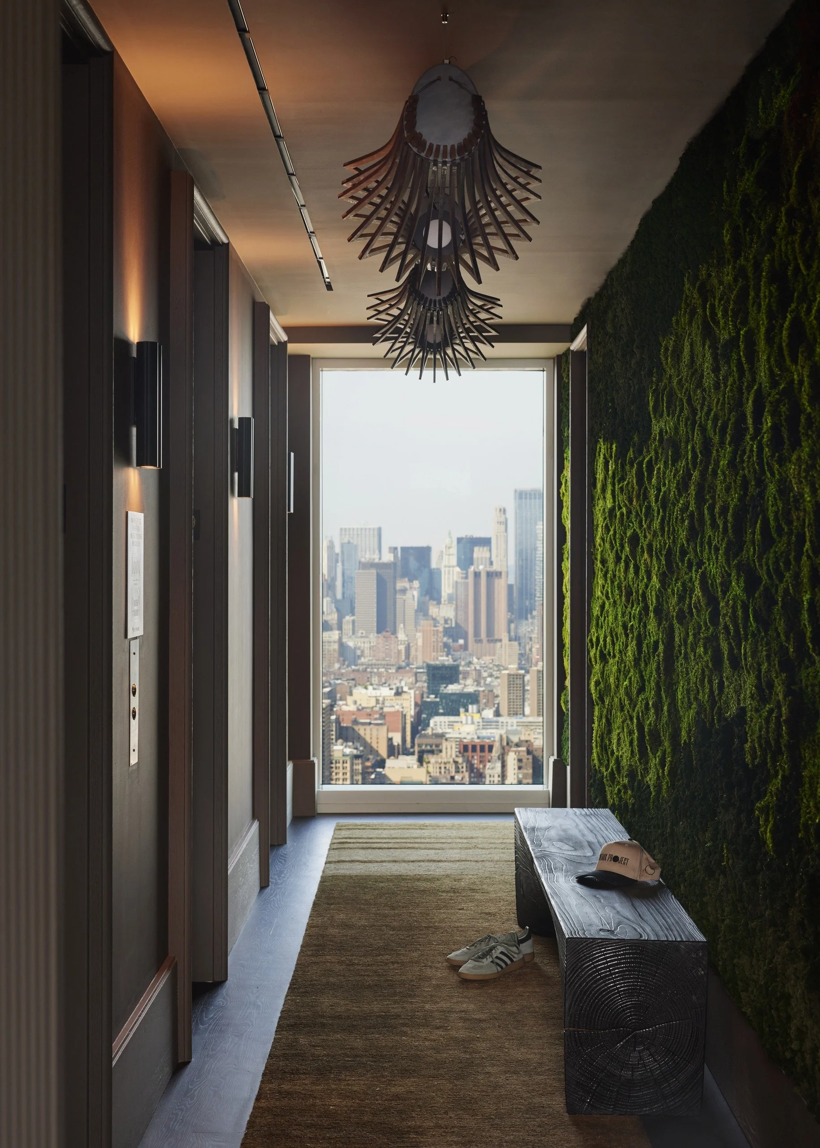
LOCATION Flatiron, New York
TYPE Apartment
AREA 4,700 sq ft
YEAR 2026
STUDIO West Chin Architecture and Interiors
STATUS Built
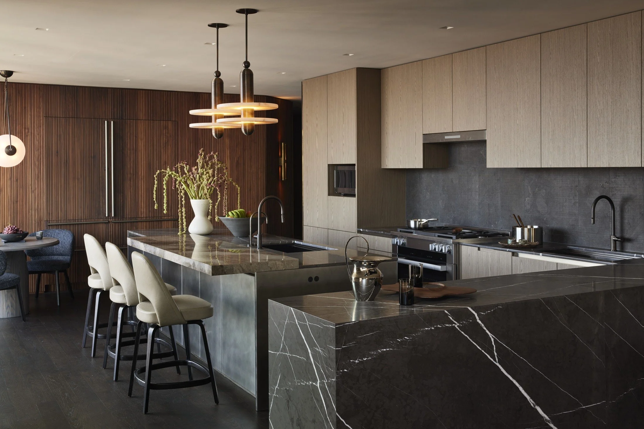
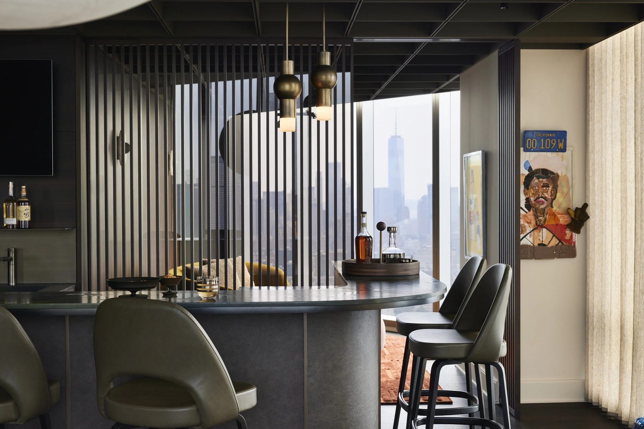
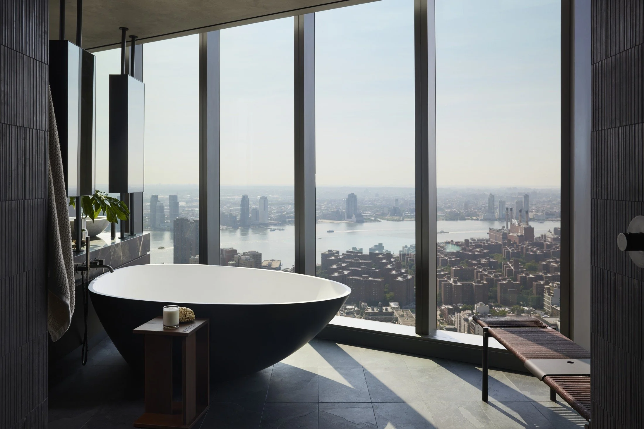
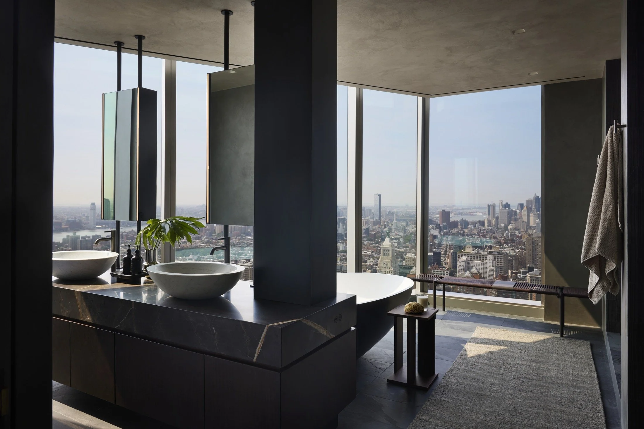
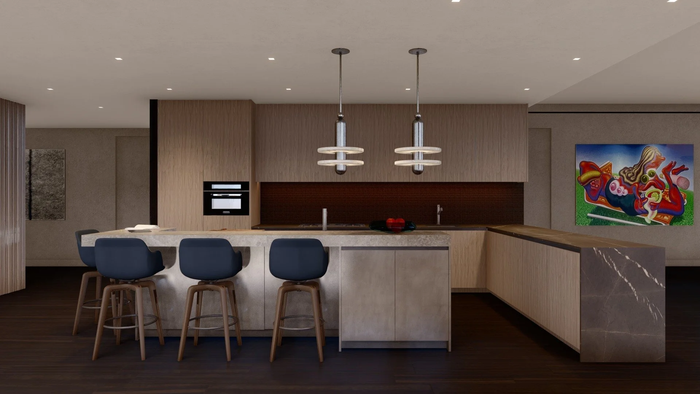
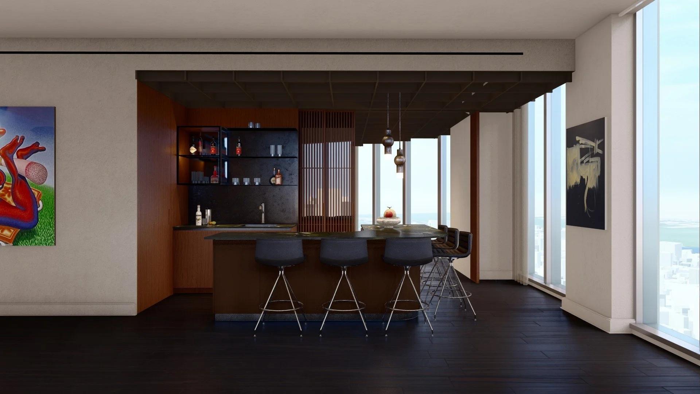
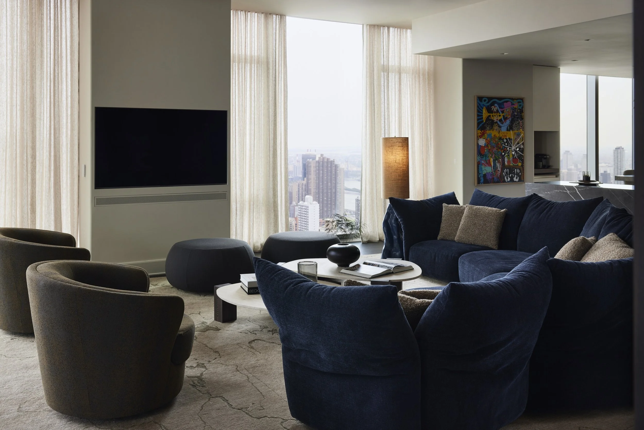
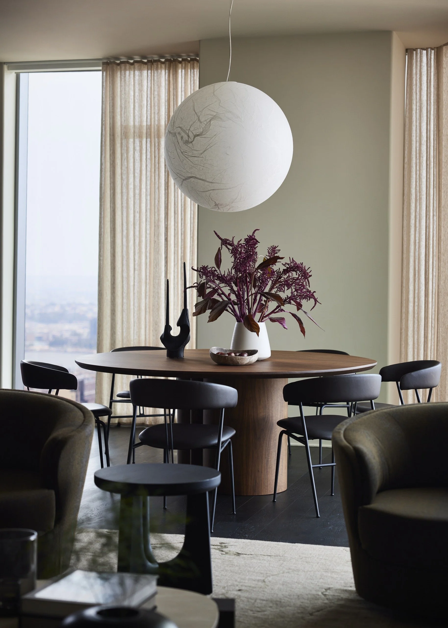
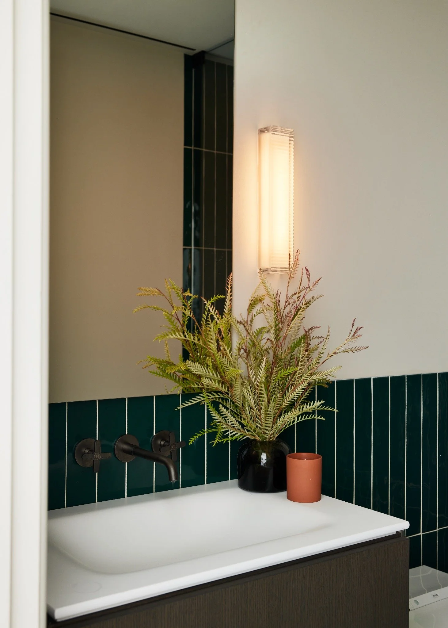
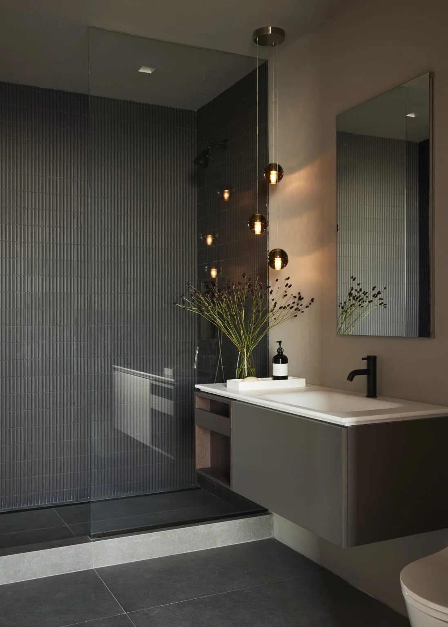
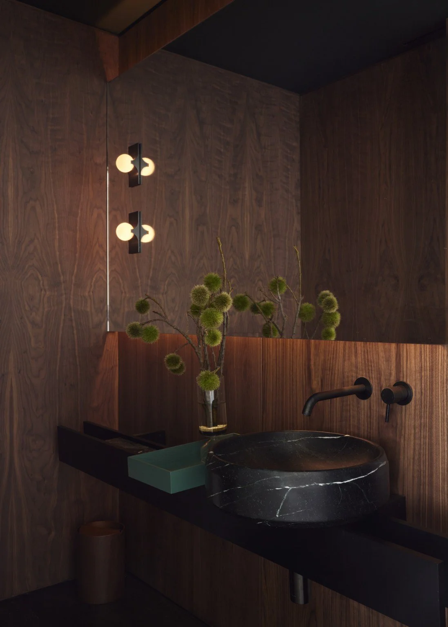
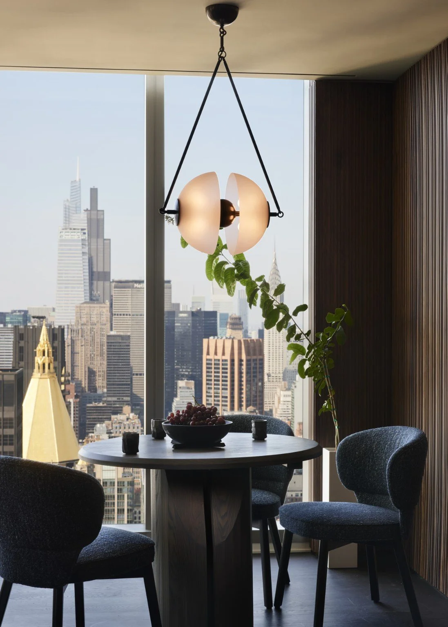
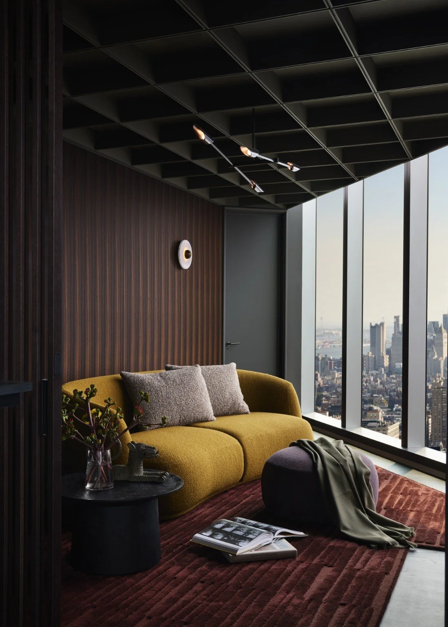
A nearly full gut renovation transformed this apartment into a moody, masculine home. Rich millwork, expressive stone, and layered lighting bring a consistent atmosphere to the Boffi kitchen, primary bathroom, and bar and sitting areas. The bar’s curved island and ceiling grid, and the bathroom’s freestanding vanity and suspended mirrors, give each space a distinct character. Developed alongside the client’s coastal residence, the project continued a relationship that also included a similarly atmospheric downtown Manhattan bar for which I was a designer.
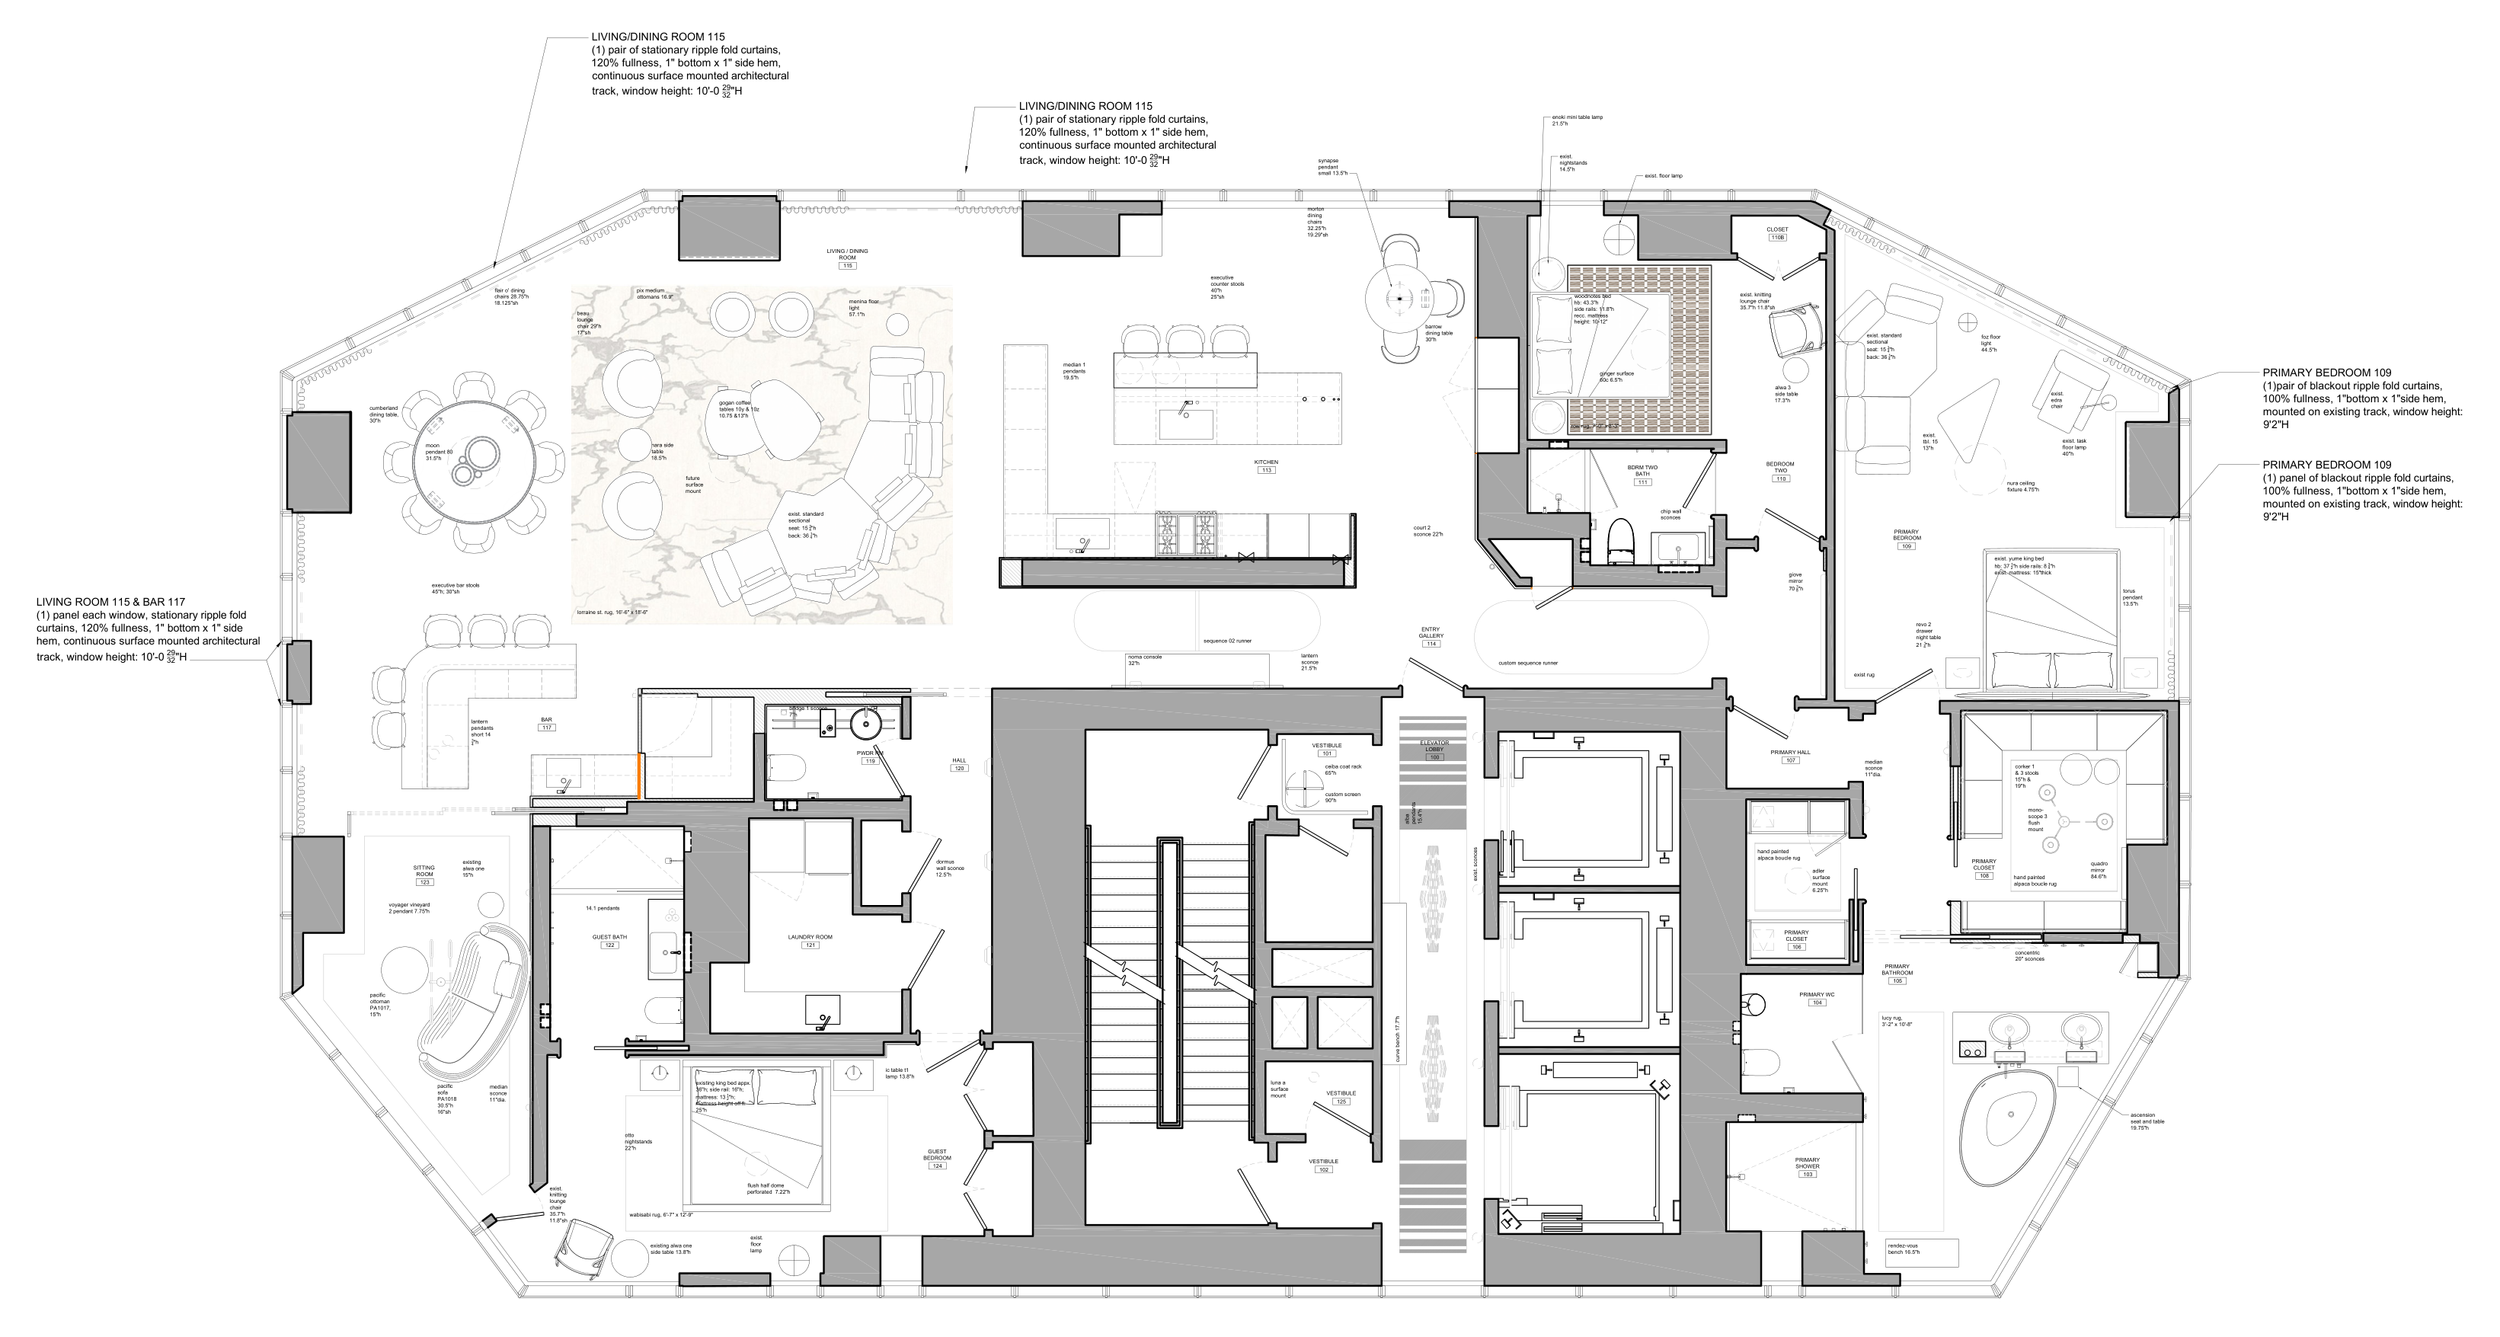
Working under the lead architectural designer, I spearheaded renderings of the kitchen, primary bathroom, and bar and sitting areas to help the client understand the spaces and make material decisions. The studies became a shared reference as finishes evolved toward the built result. I also developed and revised architectural plans, interior elevations, schedules, and millwork and material details, researching products and resolving their technical requirements rather than simply recording supplied specifications.
My role extended into architectural lighting design and specifications, consultant coordination, and owner-supplied purchasing and scheduling. I coordinated Boffi and Porro packages, Fantini fixtures, Salvatori stone, and Flos and DeltaLight lighting, carrying decisions through shop-drawing review and installation. Weekly site visits, RFIs, change orders, and requisition reviews kept me closely involved through completion, including hands-on Porro delivery checks, room-by-room sorting, and damage reporting.
Work completed at West Chin Architecture and Interiors.
Photography by Dylan Chandler.