LOCATION Little Italy, New York
TYPE Commercial
AREA 1,600 sq ft
YEAR 2024
STUDIO West Chin Architecture and Interiors
STATUS Built
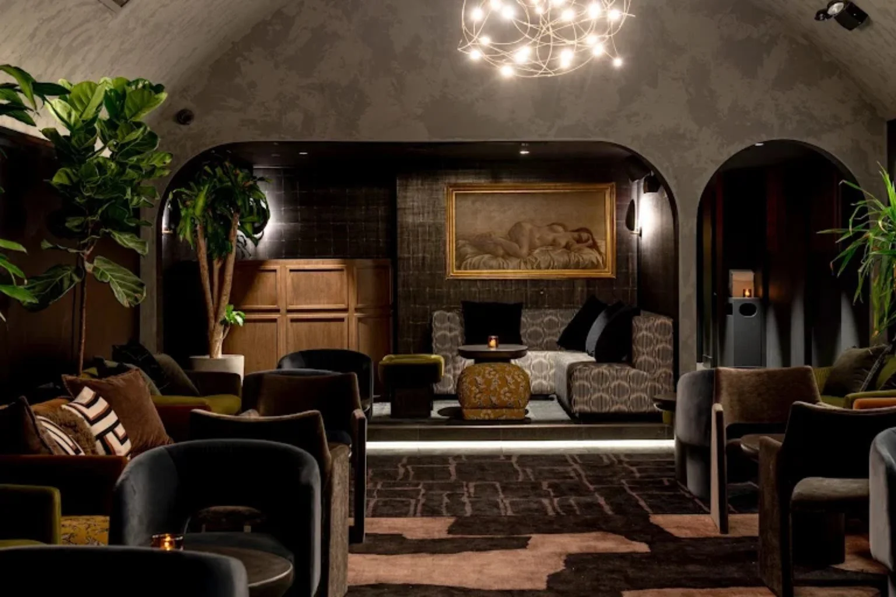
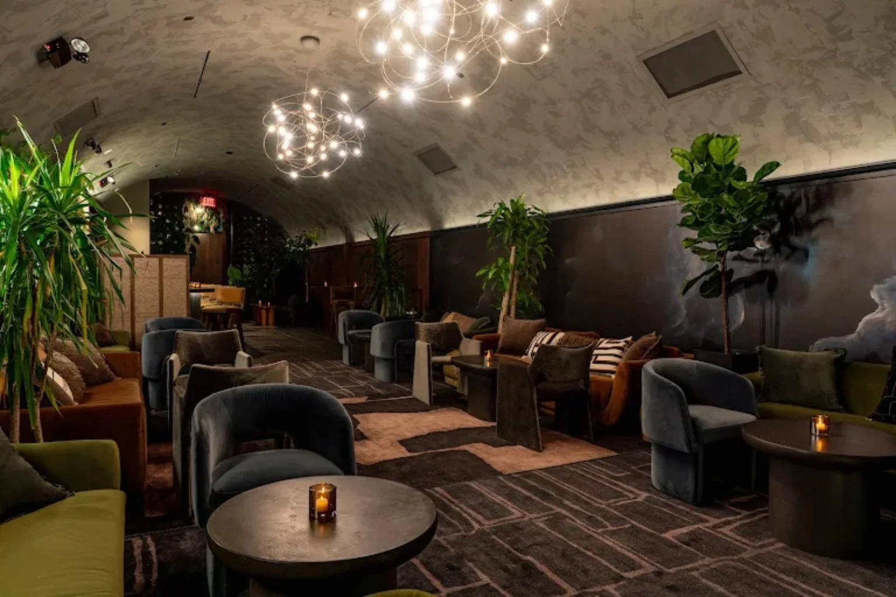
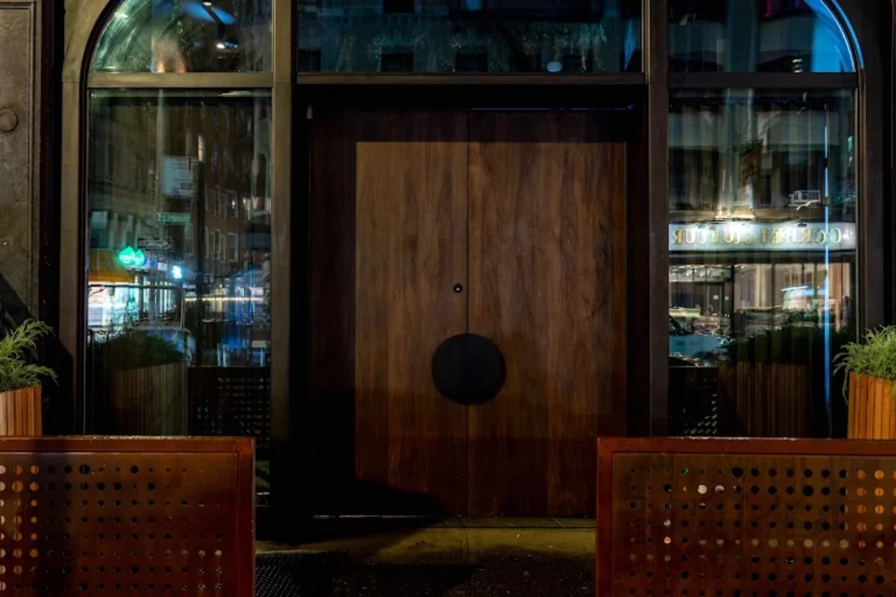
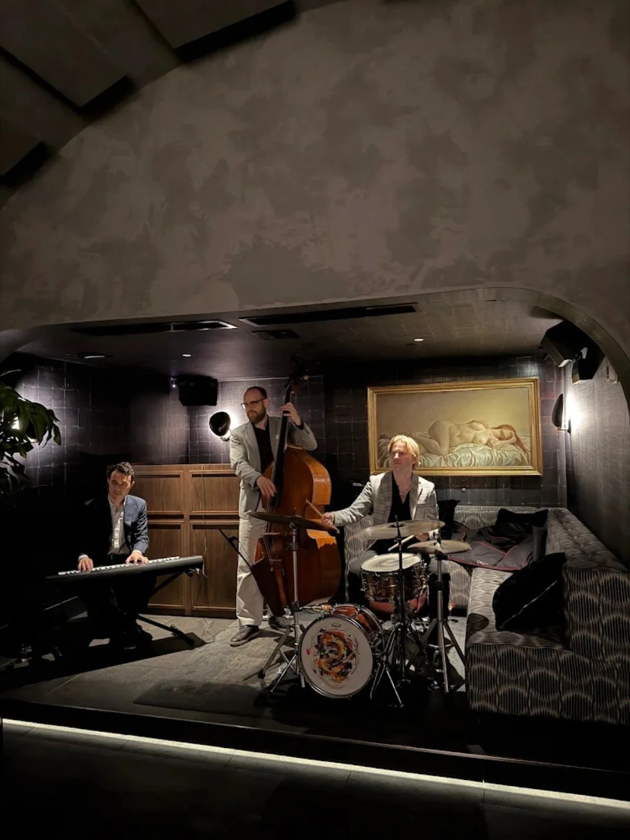
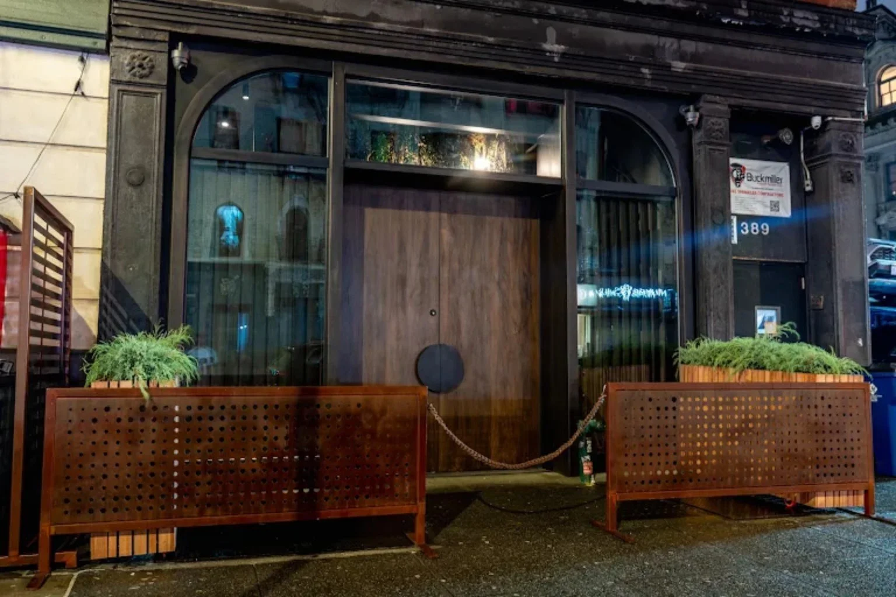
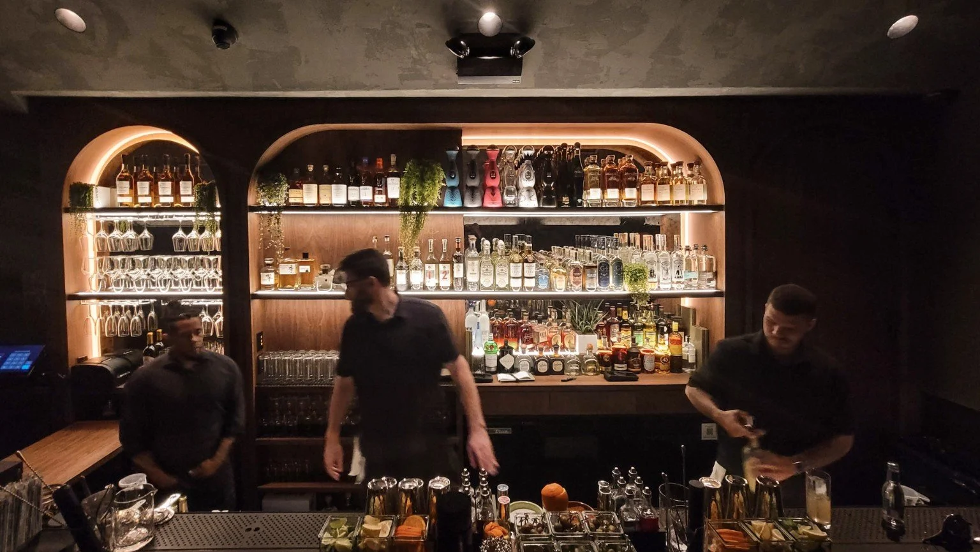
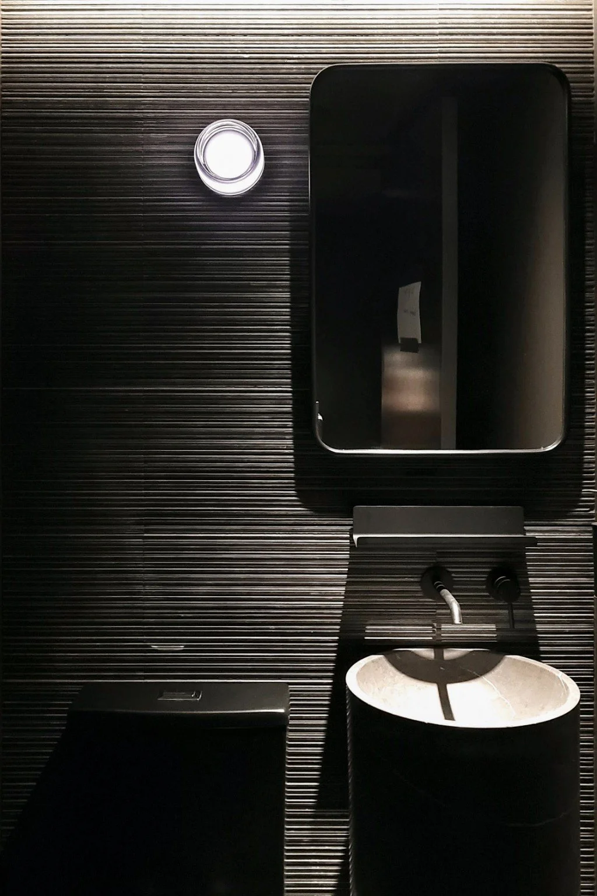
Broome Street Project transforms the previous Gold Bar, preserving the venue's nightlife legacy. A vaulted ceiling and arched openings bring continuity to a sequence of seating areas, while dark wood, textured finishes, and layered lighting establish a warm, enveloping atmosphere. At the street, arched glazing frames a timber entrance door, carrying the interior’s material character to the storefront.
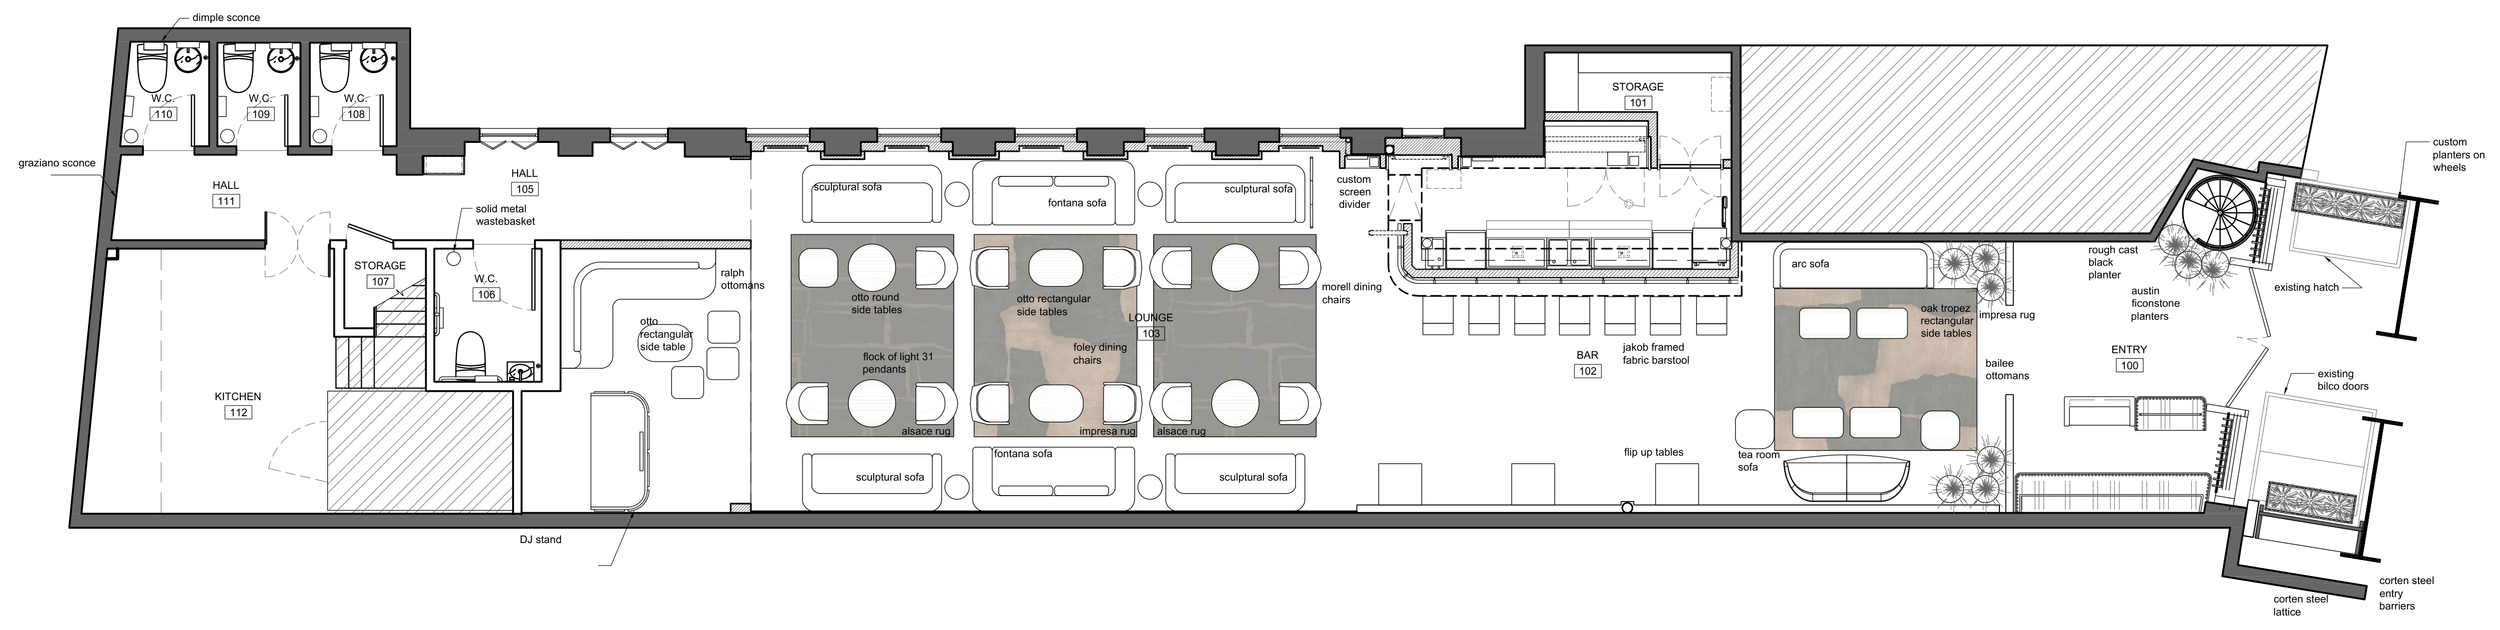
At West Chin Architecture and Interiors, I contributed to design development, drawing coordination, and construction administration. My work included interior elevations and detailing, bar layouts and equipment coordination, and the development of door and arched-opening details. I helped review and coordinate pricing and filing drawing sets and worked with the interiors team on fixtures and finishes.
My lighting-design work focused on dimming, indirect illumination, and lighting integrated into custom millwork to create an intimate nightlife atmosphere. I coordinated with the client and construction team to refine the lighting on site.
Work completed at West Chin Architecture and Interiors.