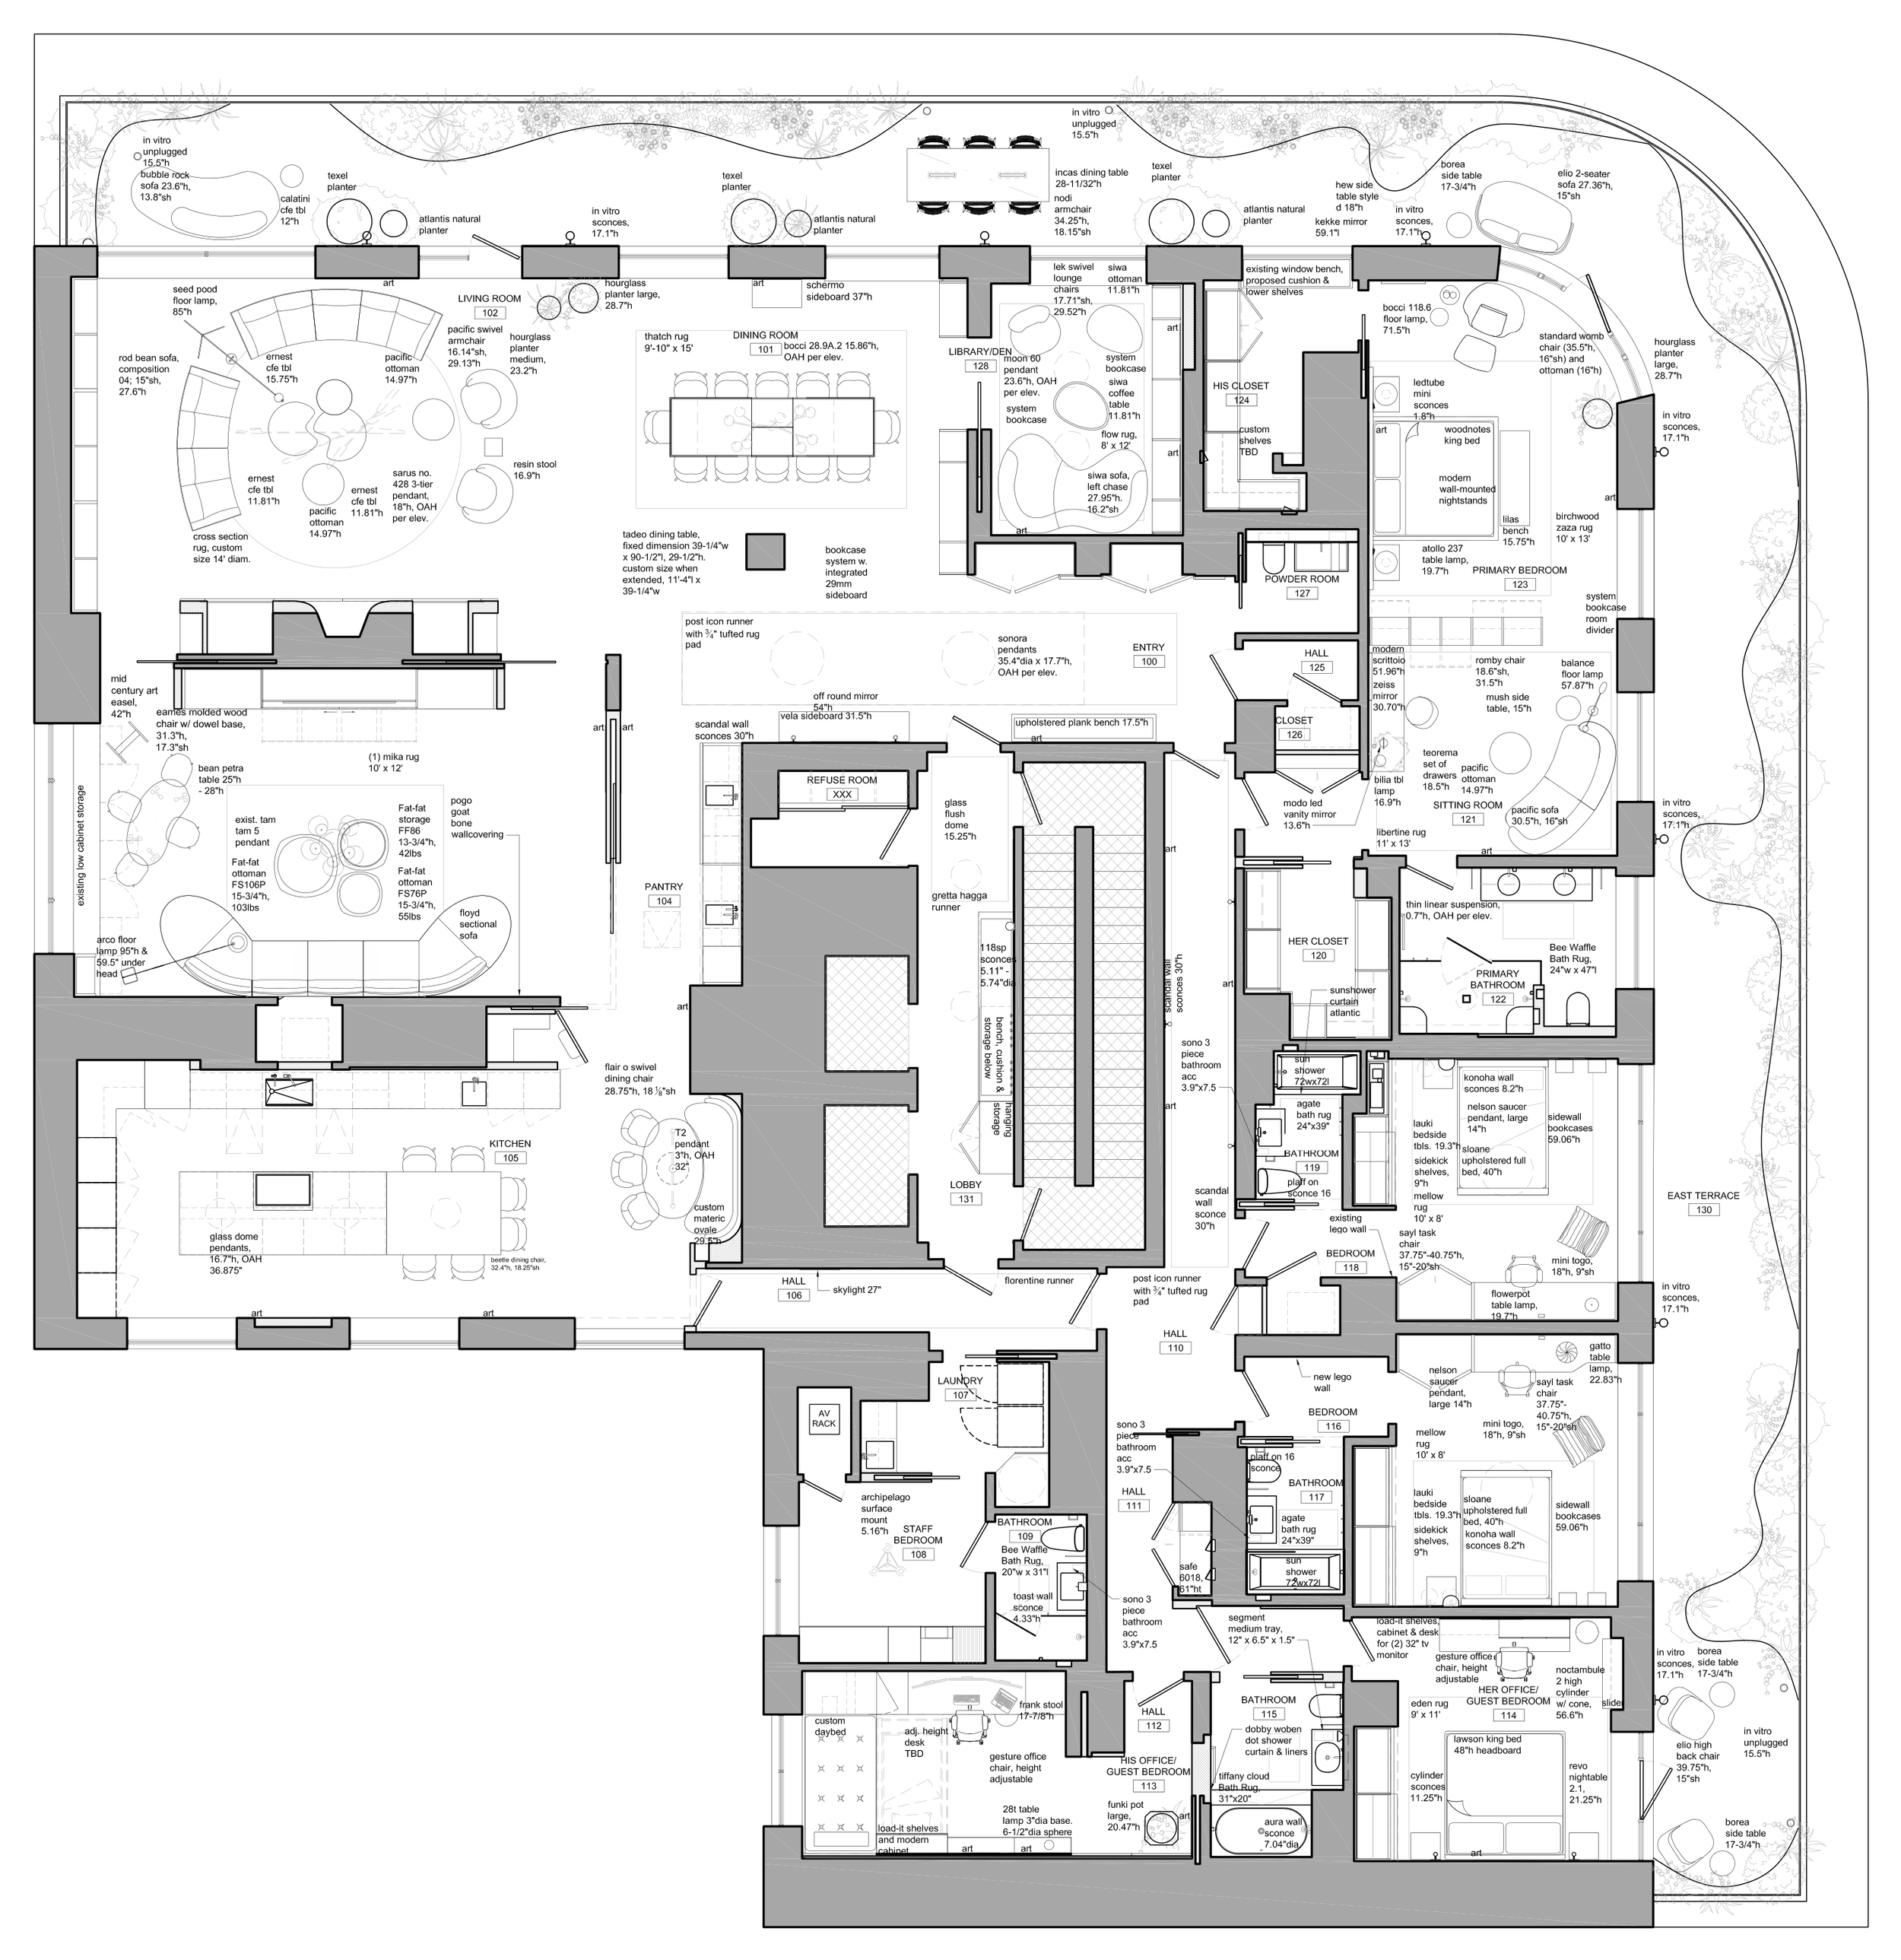
LOCATION Upper West Side, New York
TYPE Apartment
AREA 6,600 sq ft interior + 1,800 sq ft terrace
YEAR 2026
STUDIO West Chin Architecture and Interiors
STATUS Built
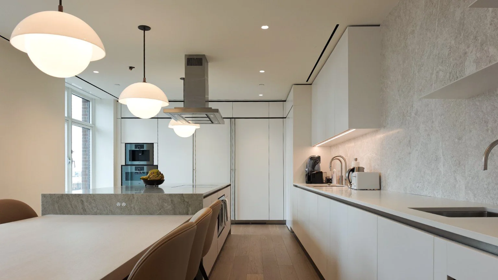
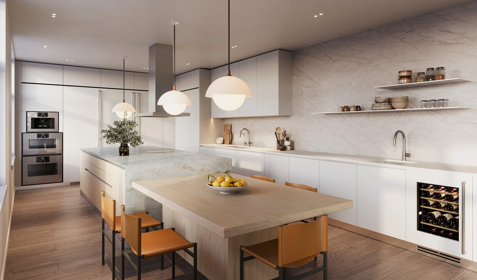
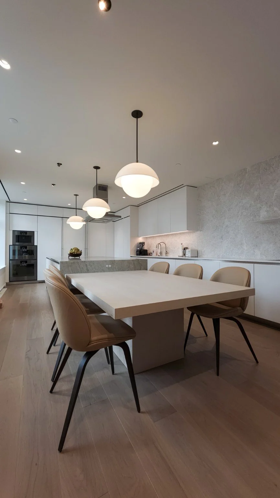
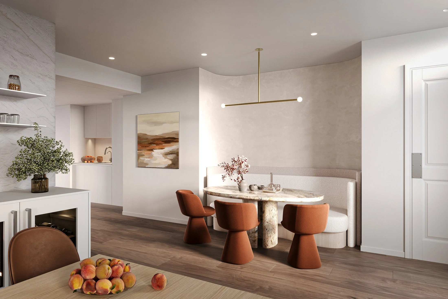
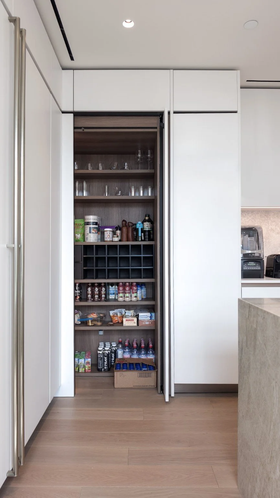
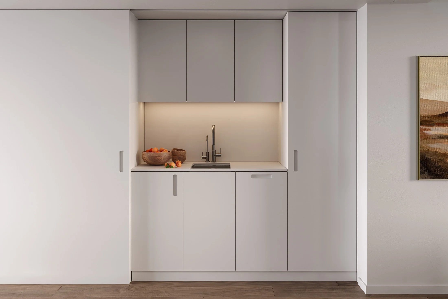
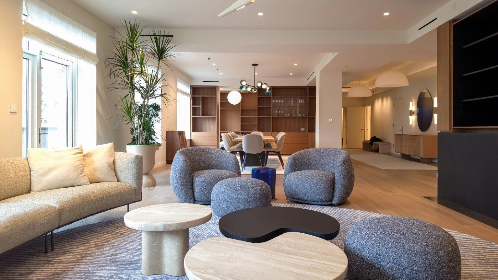
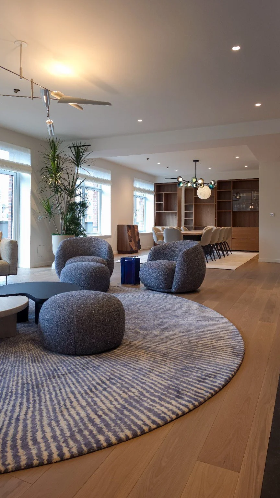
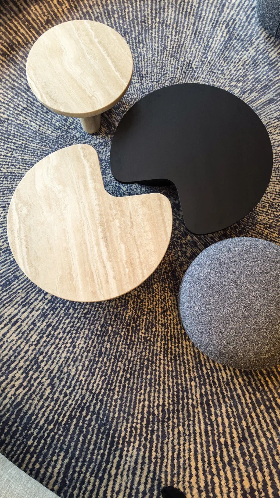
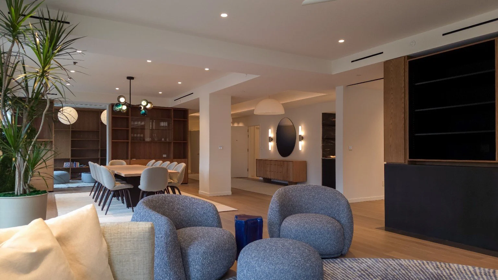
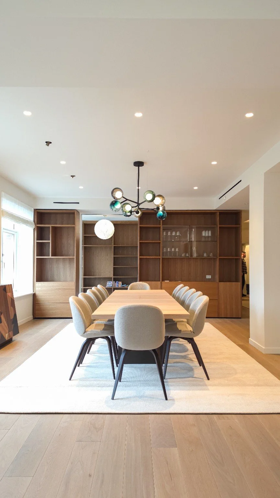
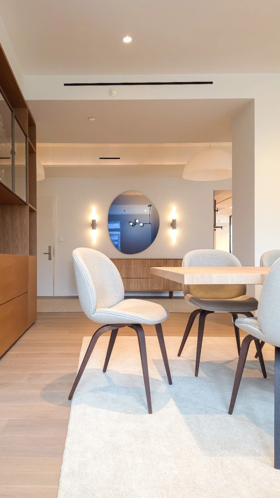
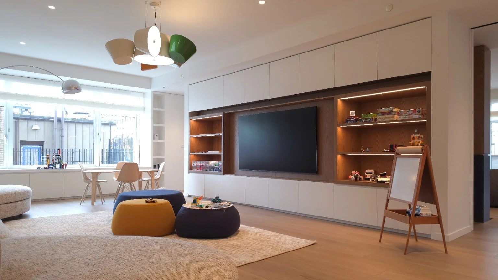
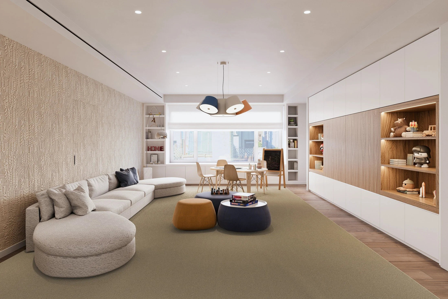
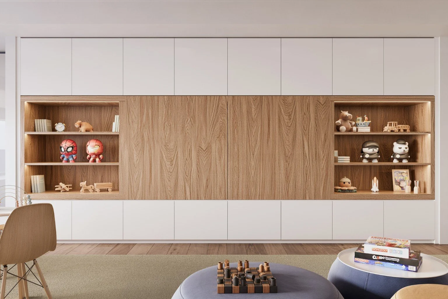
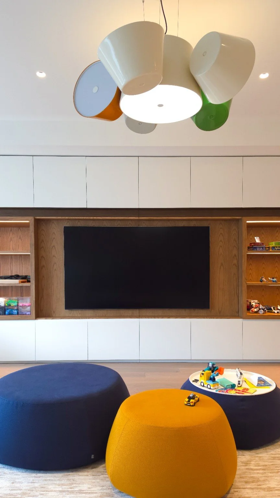
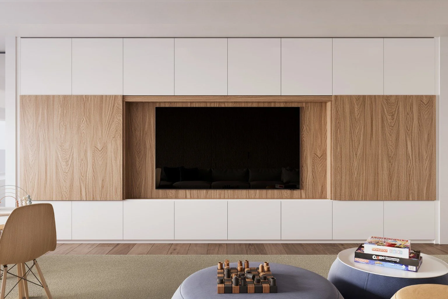
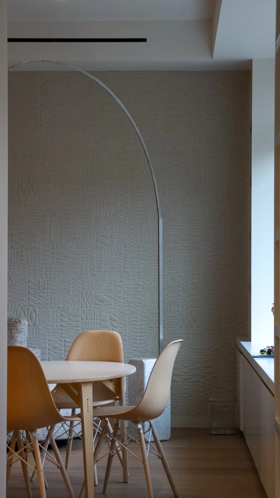
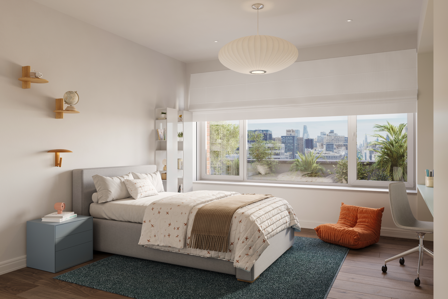
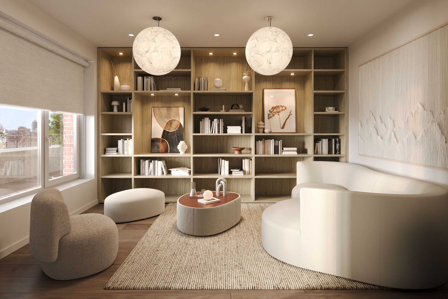
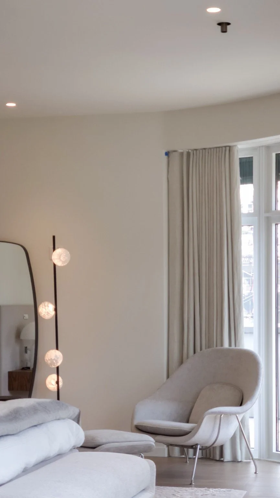
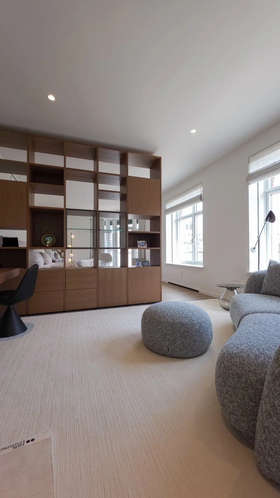
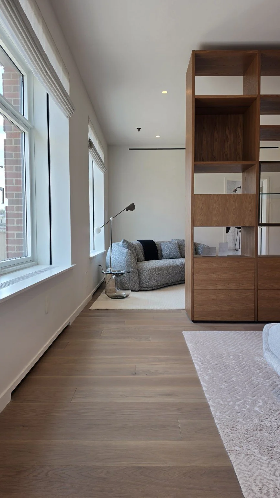
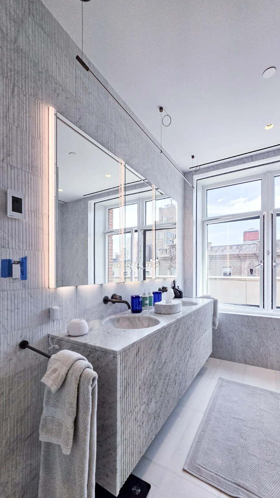
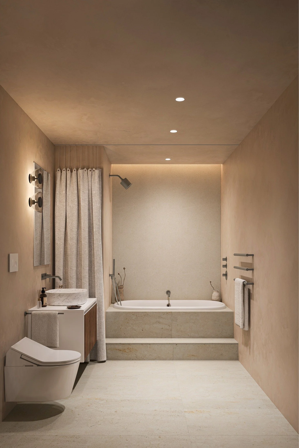
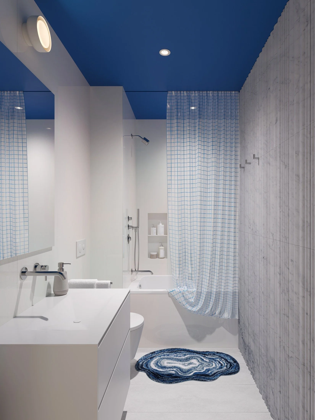
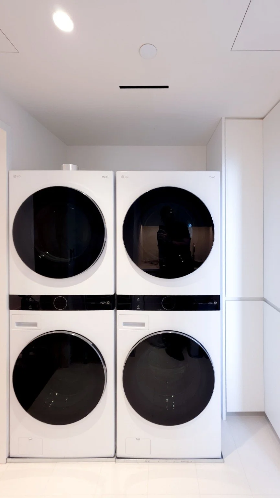
Designed for a young family, this substantial refresh created a light, airy, and highly functional home. Building on a less extensive West Chin Architecture and Interiors renovation from 2013, the project introduced custom millwork in every room, renewed the bathrooms, and enlarged and modernized the Boffi kitchen to match the scale of the apartment. Pale cabinetry, a stone island, warm wood flooring, and pendant lighting give the kitchen a welcoming character, while a banquette and day/night pantry-bar support family life and entertaining.
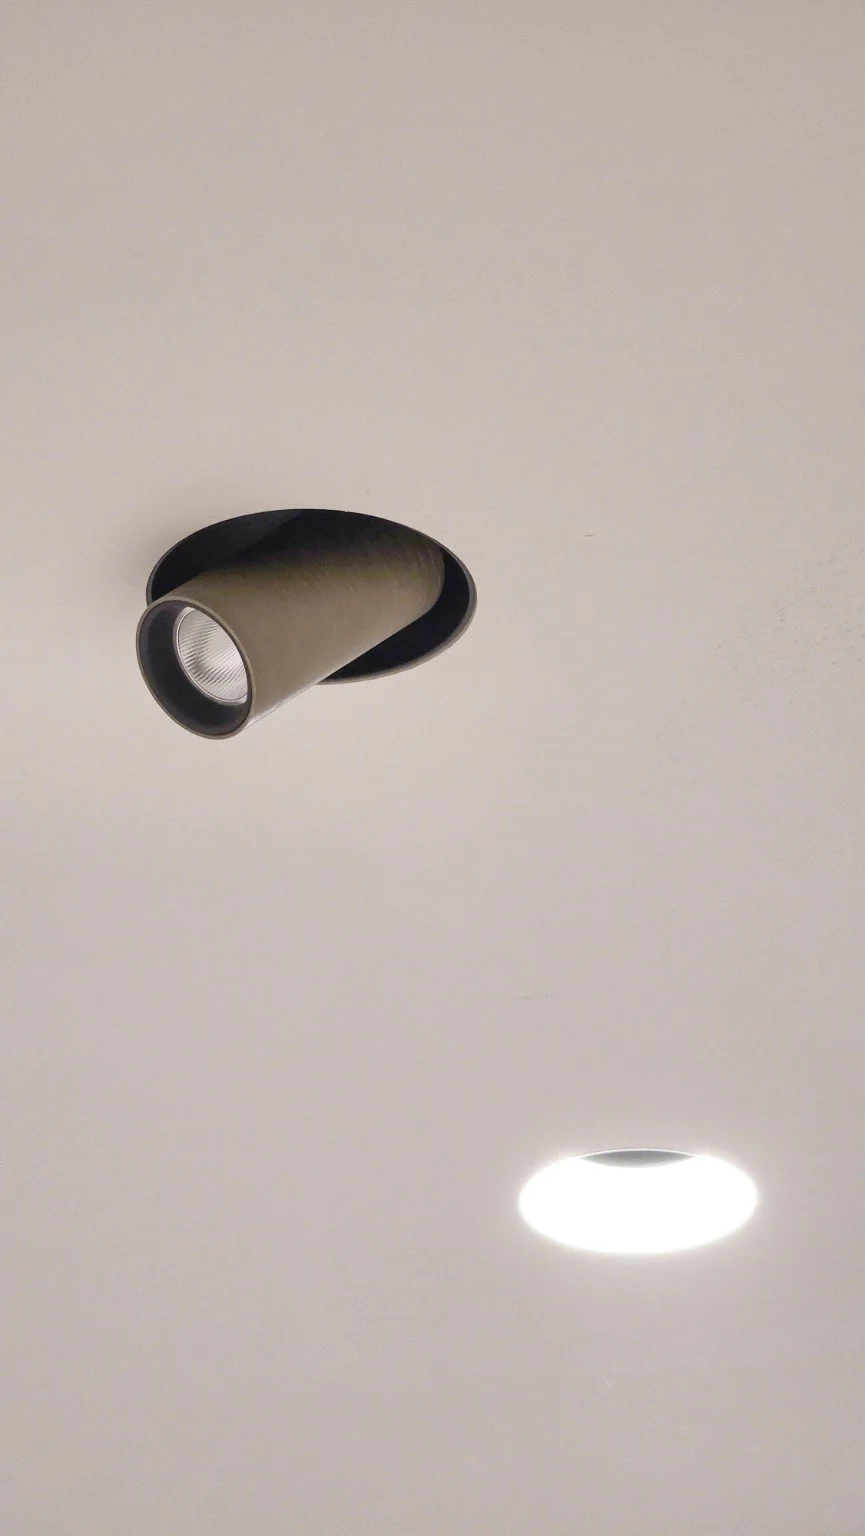
As Lead Project Architect, I carried the architectural design from early ideas through construction, leading client meetings and managing my own workload. I developed the specifications and details from the outset: researching options, selecting fixtures and finishes, and working through how cabinetry, plumbing, lighting, and door systems would fit together. I carried those decisions through pricing, purchasing, and installation, producing the bid and construction drawings, including floor and reflected ceiling plans, kitchen and bathroom elevations, schedules, and millwork and material details.
I managed the architectural construction schedule, compared contractor and consultant bids, and coordinated structural, expediting, AV, HVAC, and landscape input. I prepared drawings to meet the building’s alteration agreement and coordinated DOB submissions and consultant revisions. Owner-supplied purchasing brought me into close collaboration with Boffi, Fantini, Salvatori, Gaggenau, Flos, and DeltaLight. My involvement continued through delivery coordination, weekly site visits, RFIs, change orders, requisition review, and punch-list follow-through.
Work completed at West Chin Architecture and Interiors.
Kitchen renderings by Boffi.
Additional renderings by Archivizer.