LOCATION Sagaponack, NY
TYPE Residence
AREA 5,100 sq ft
YEAR 2020
STUDIO Tyler Napolitano
STATUS Unbuilt
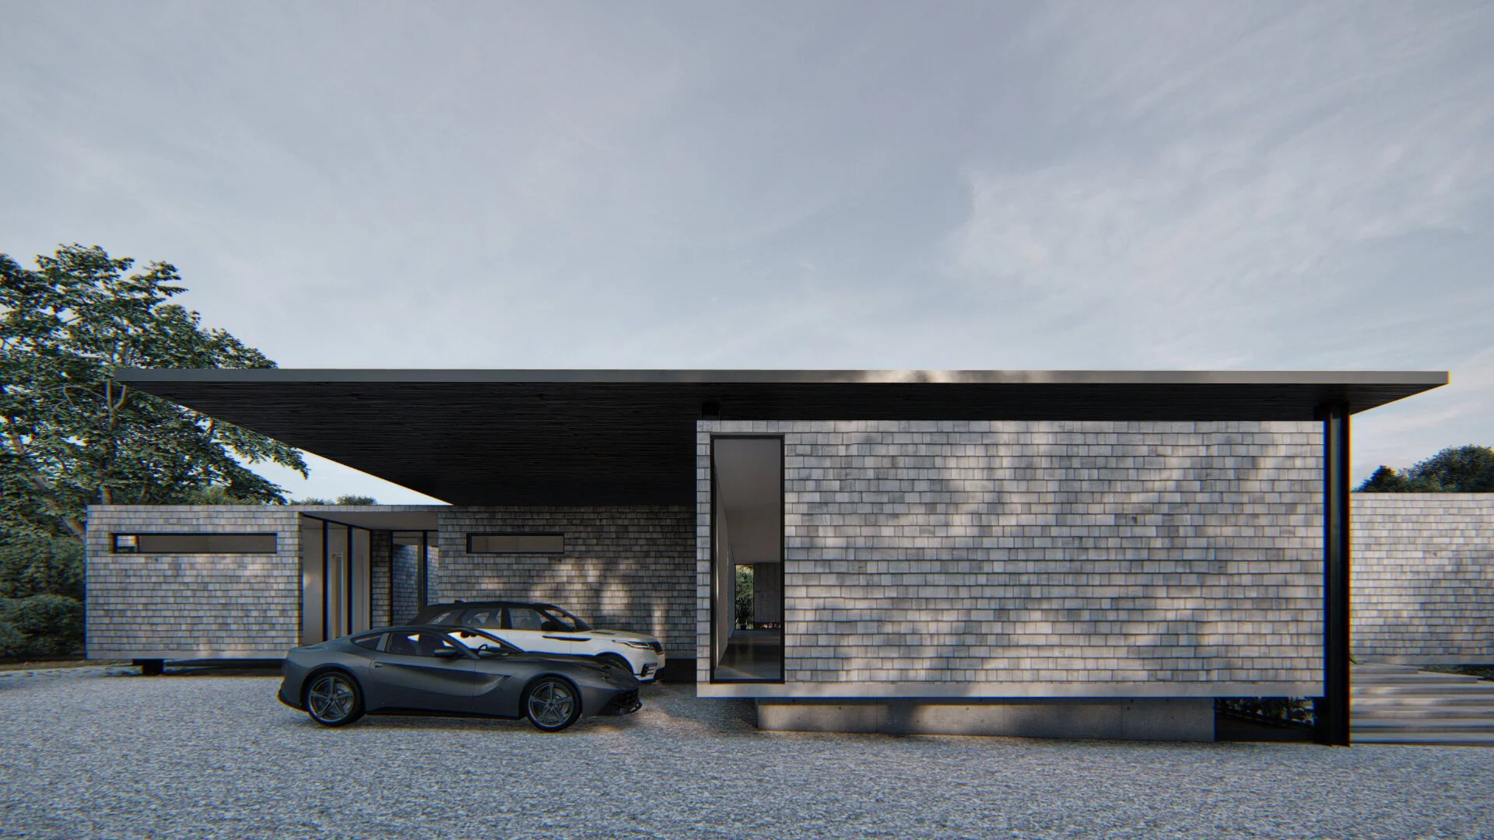
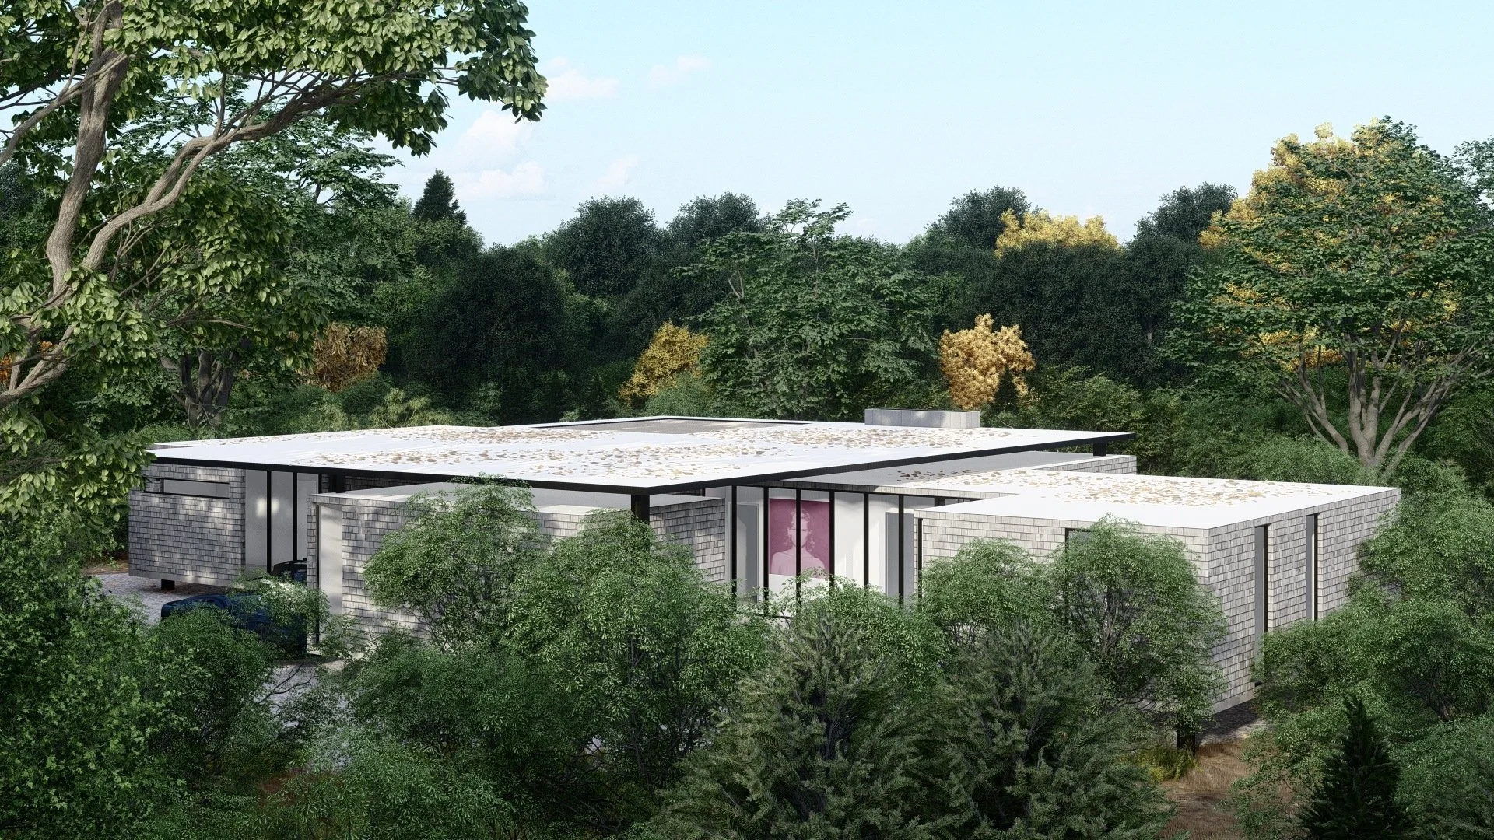
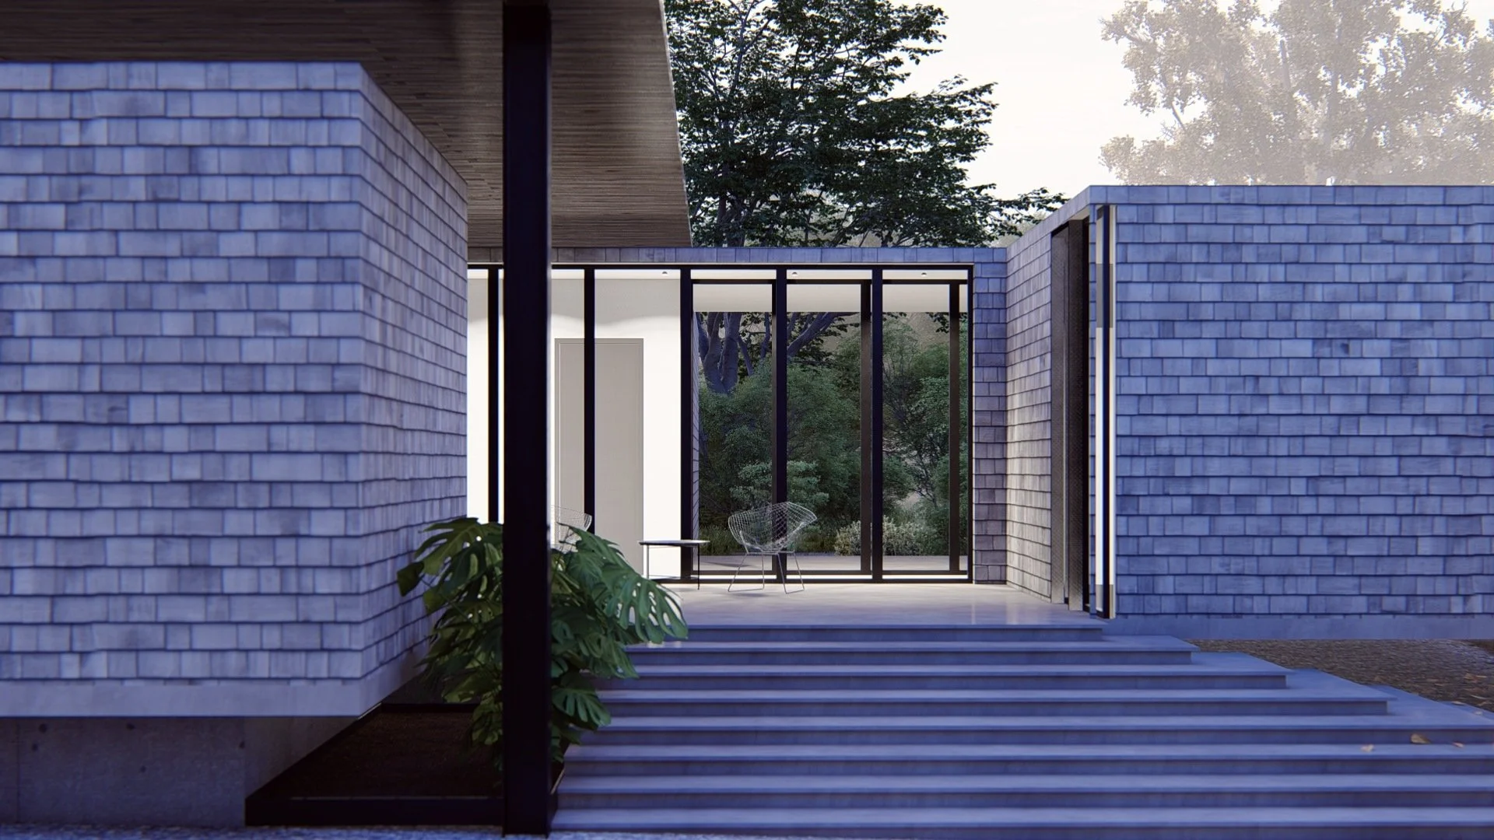
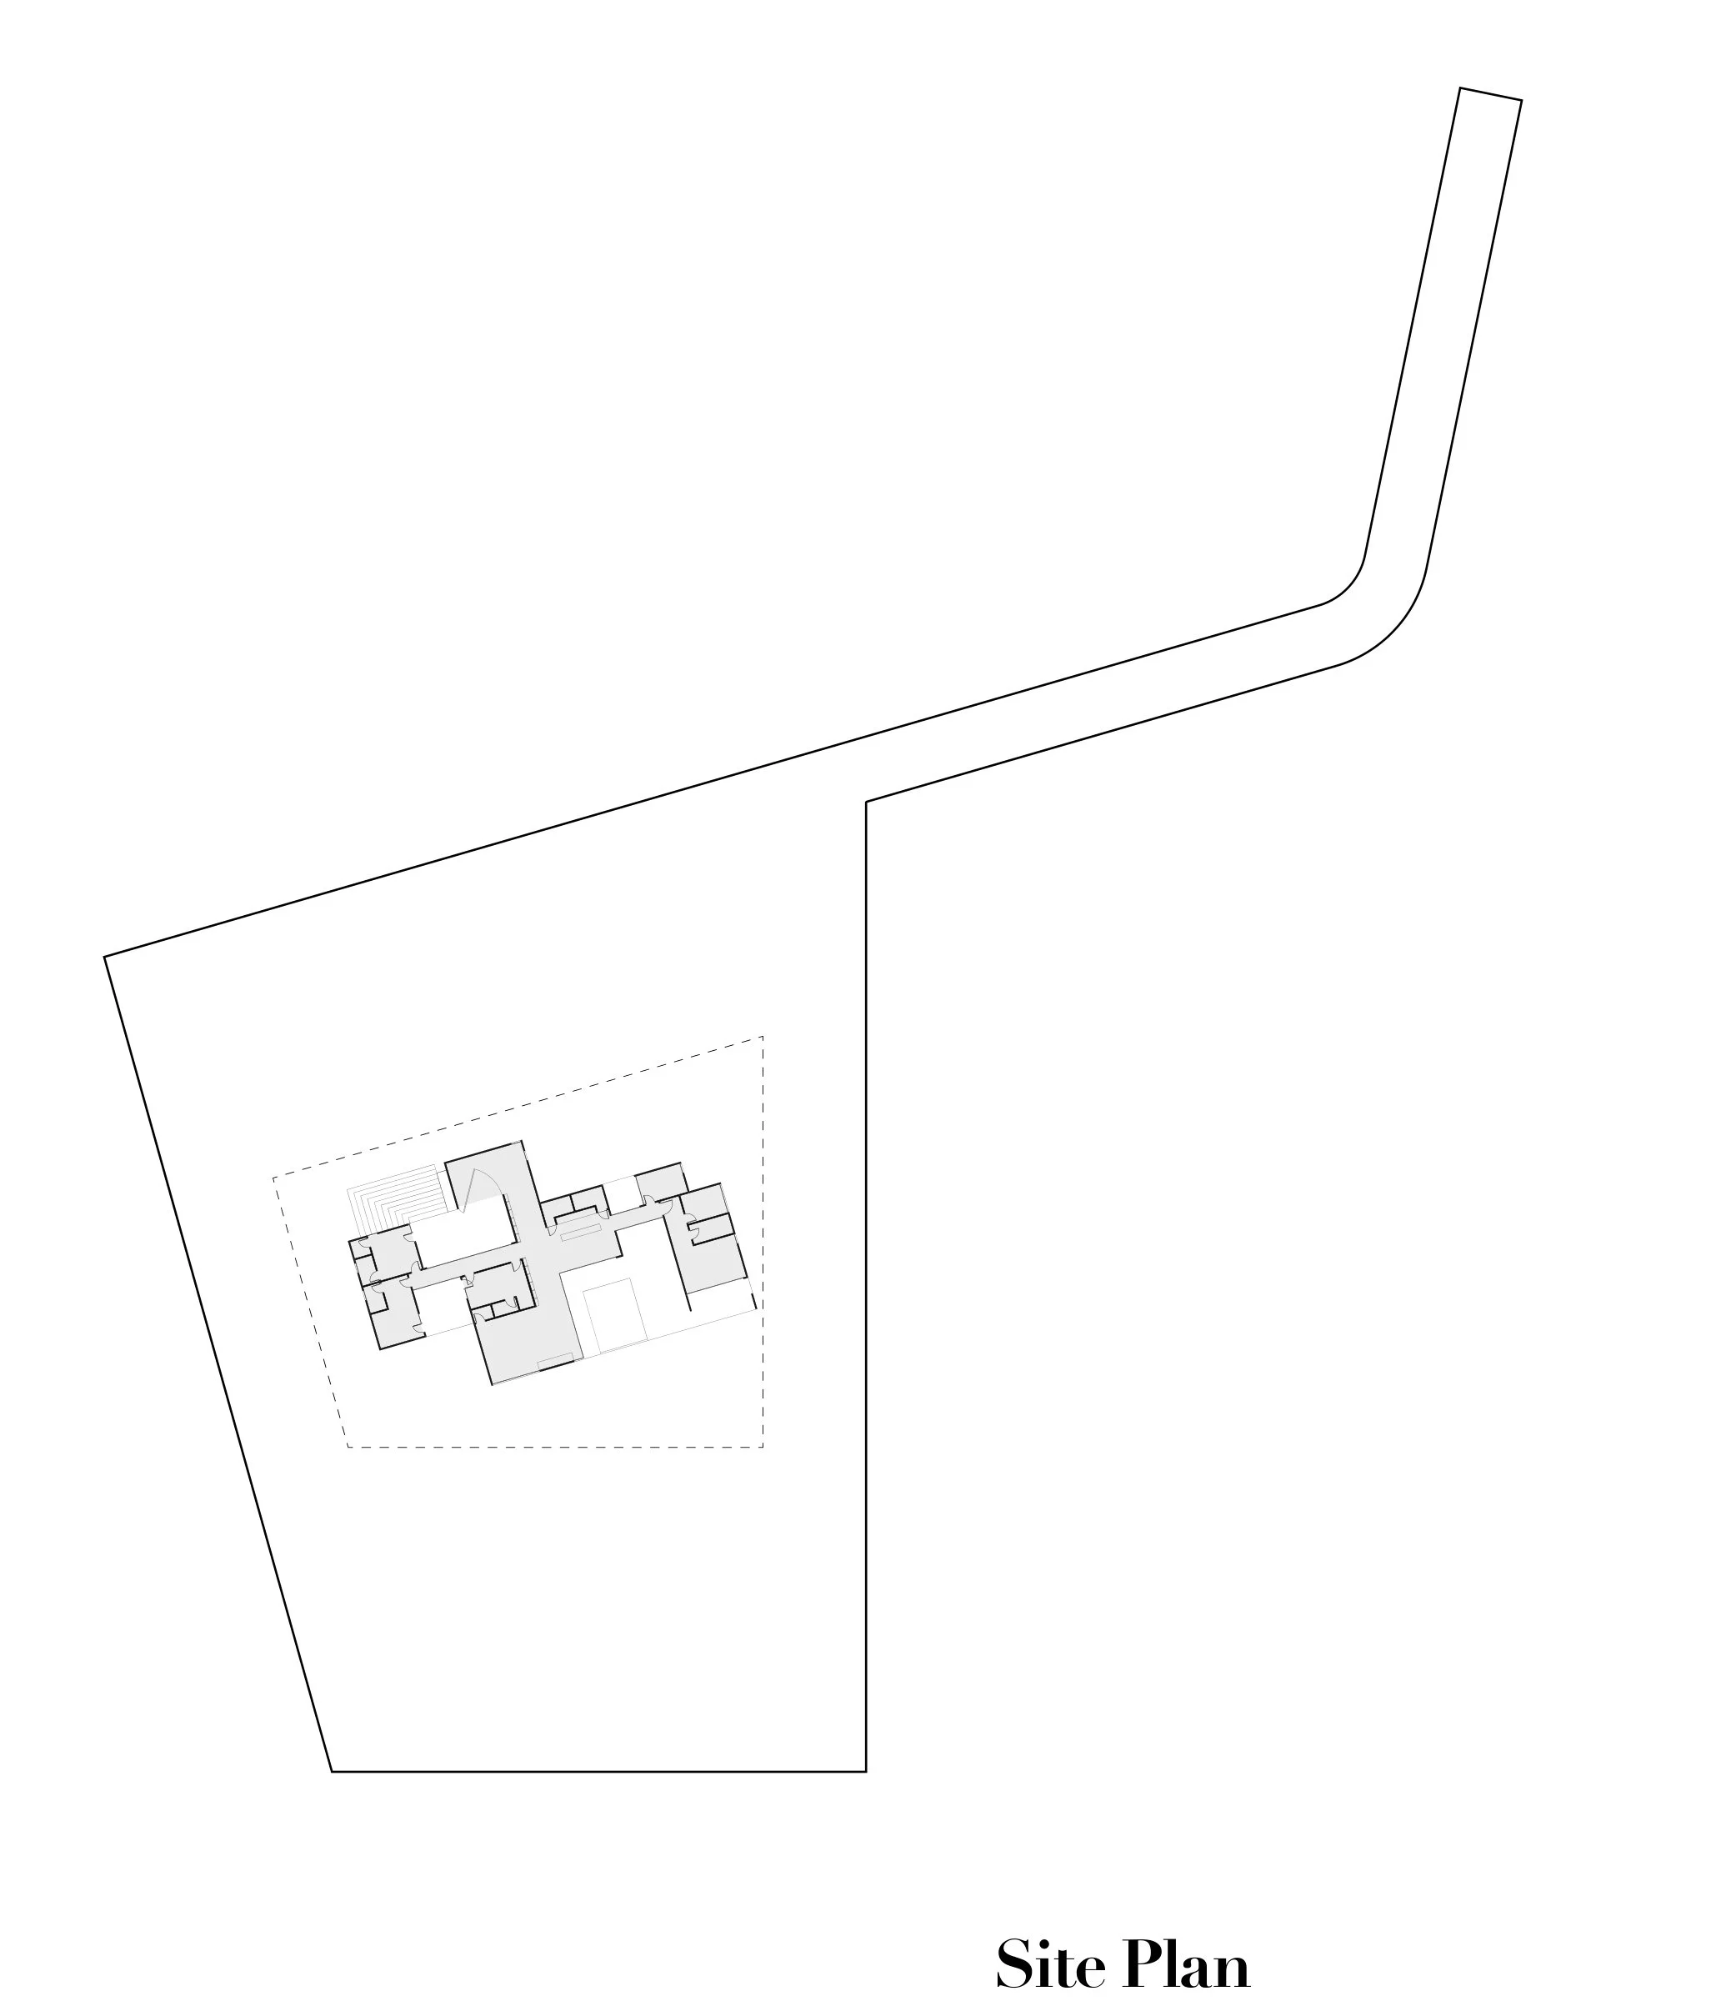
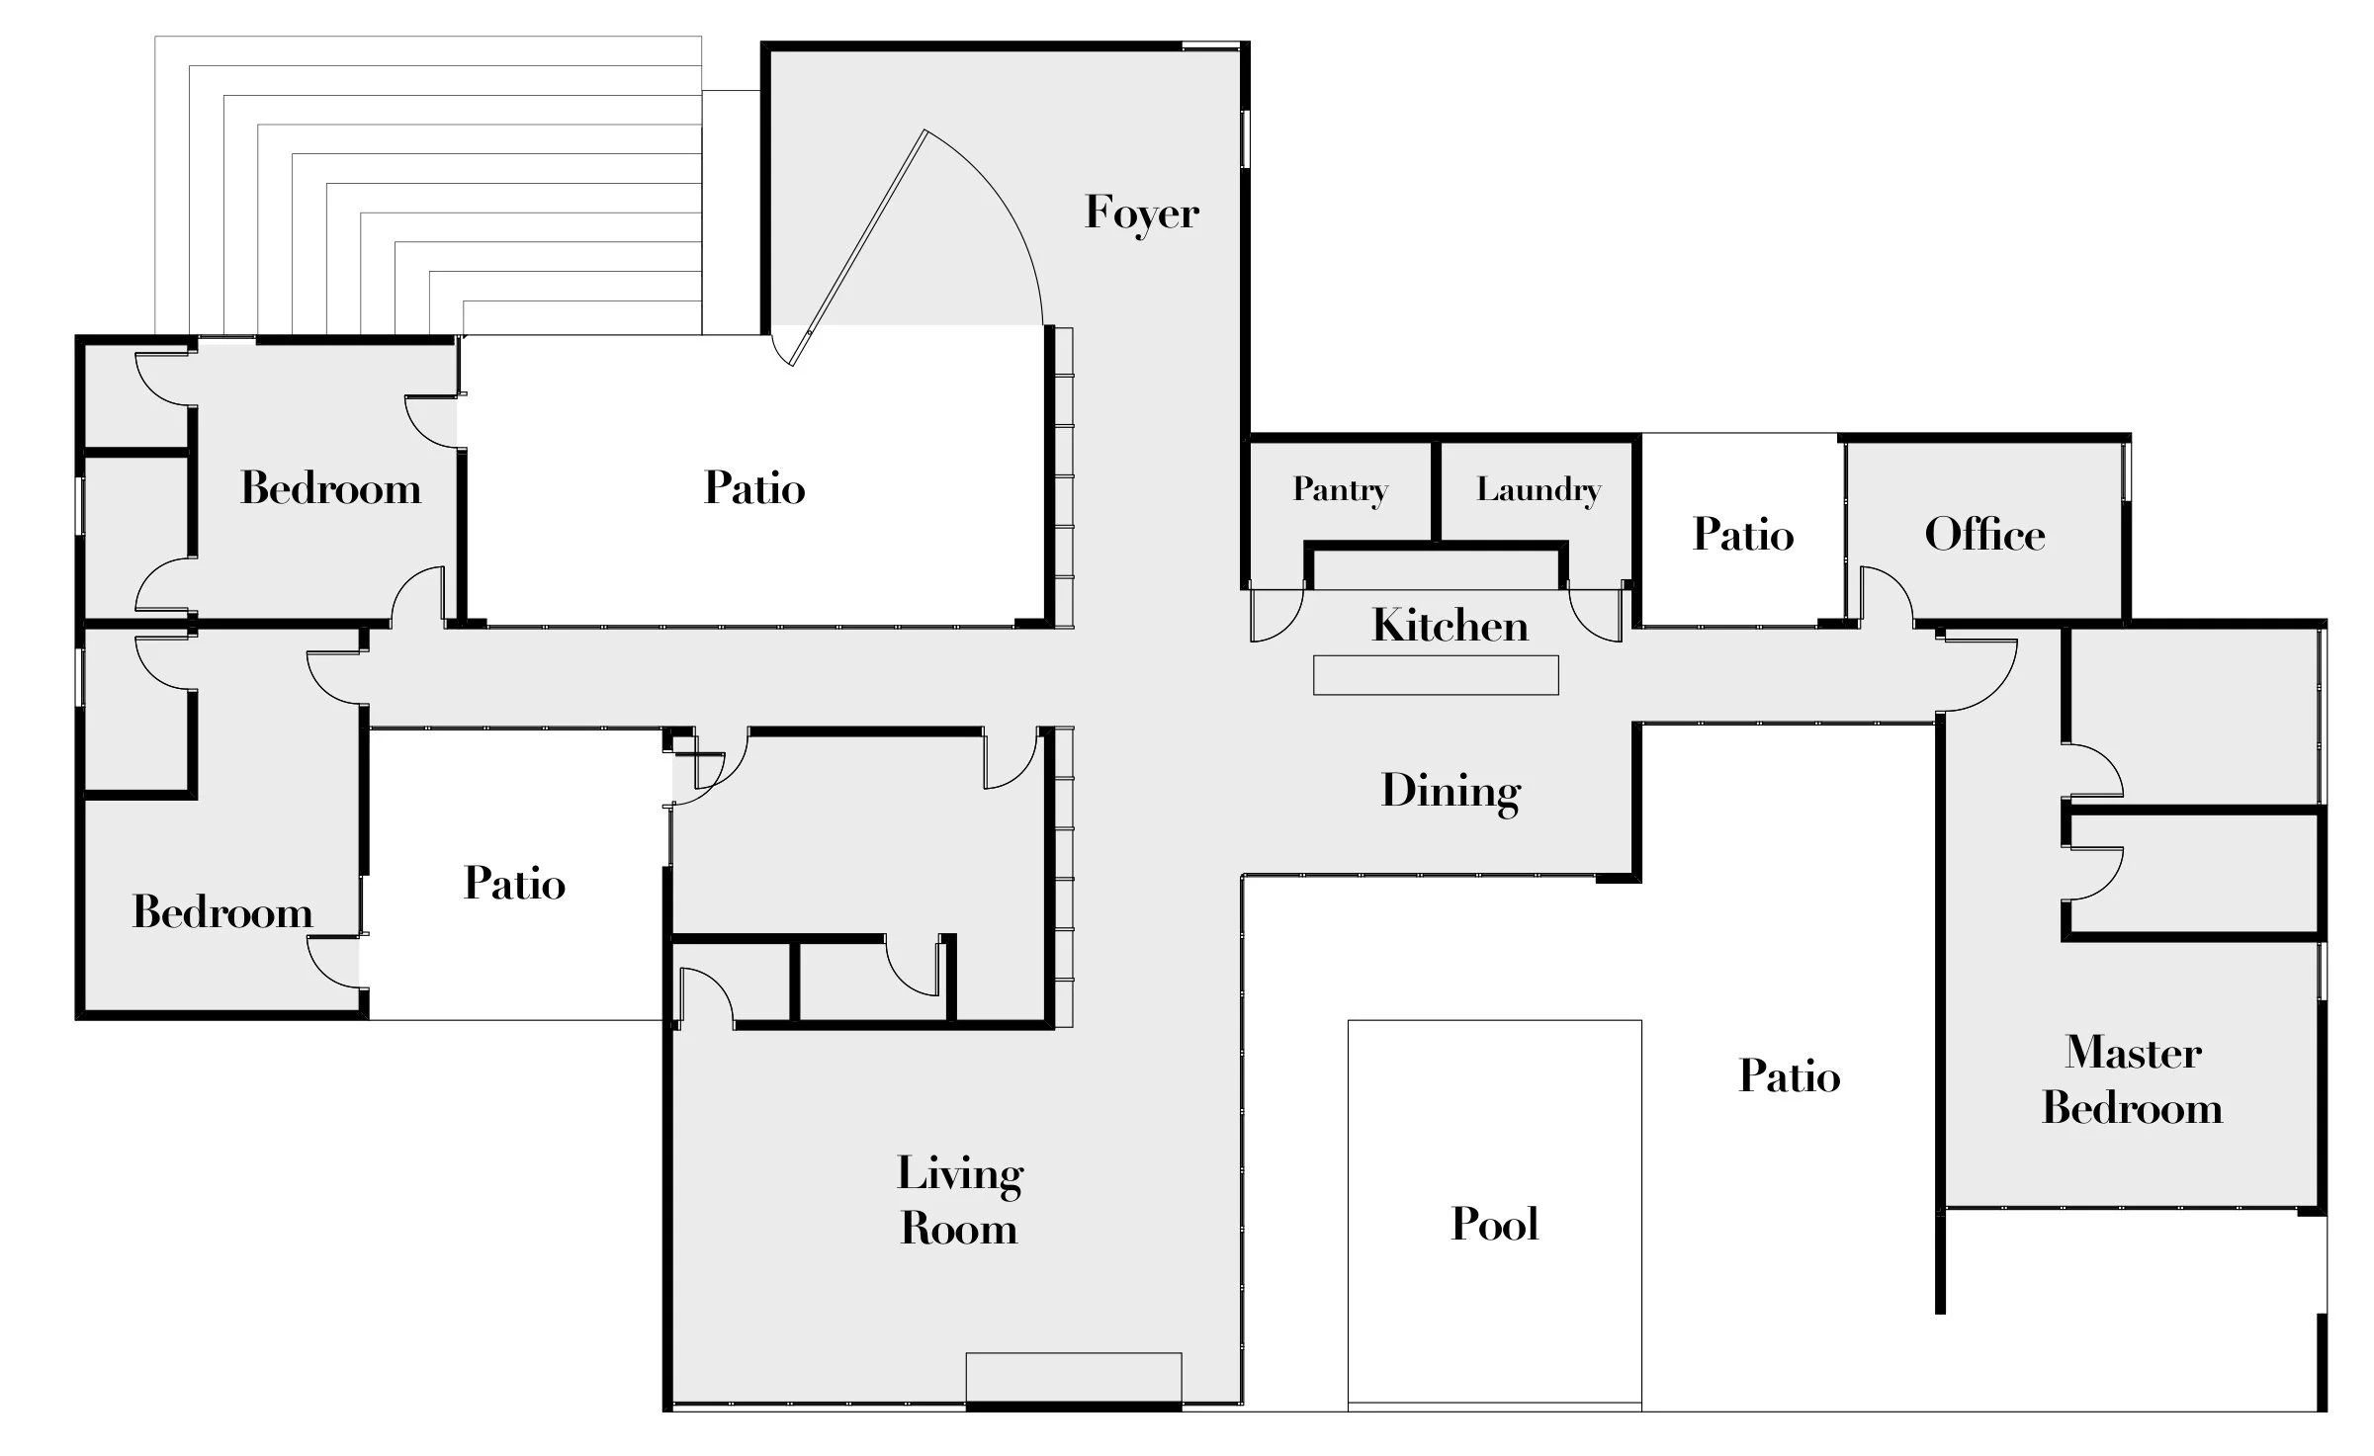
Developed as a follow-up to the Amagansett proposal for the same client, this residence explores a private retreat within a 1.5-acre wooded site in Sagaponack. A series of low, shingled volumes branches into the landscape, arranging the rooms around a network of patios, courtyards, and a pool.
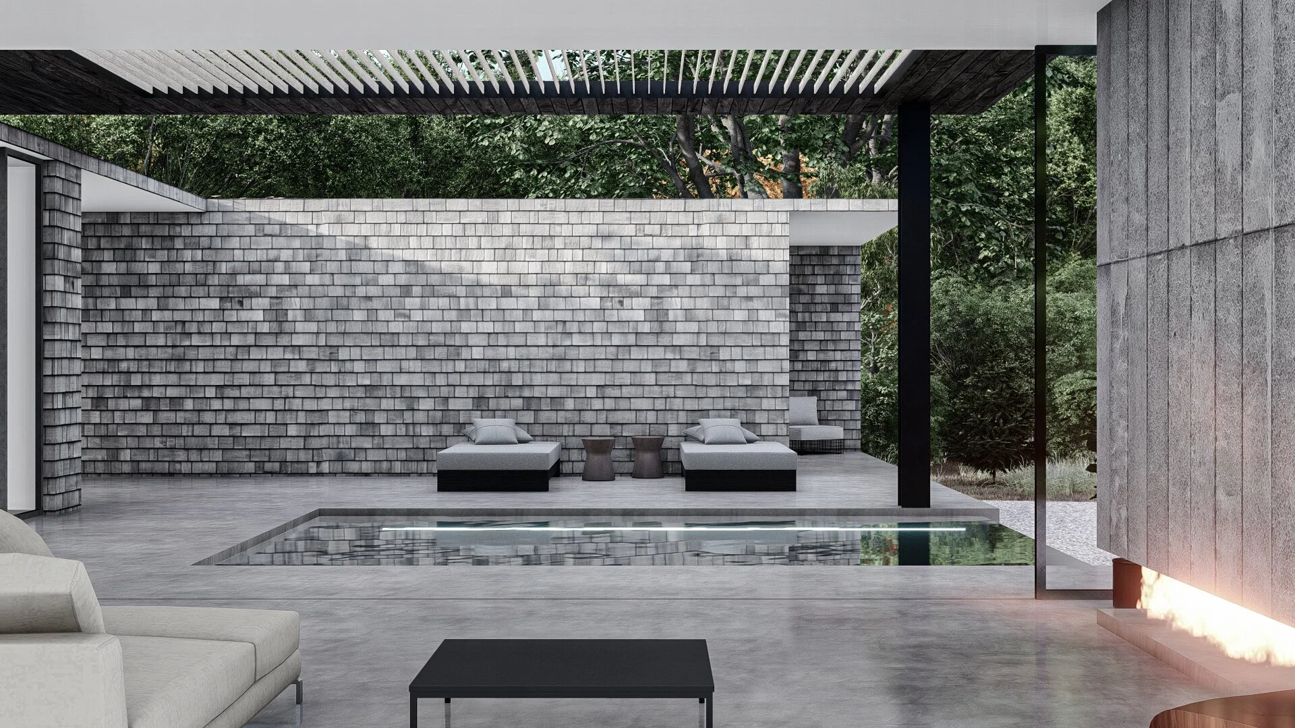
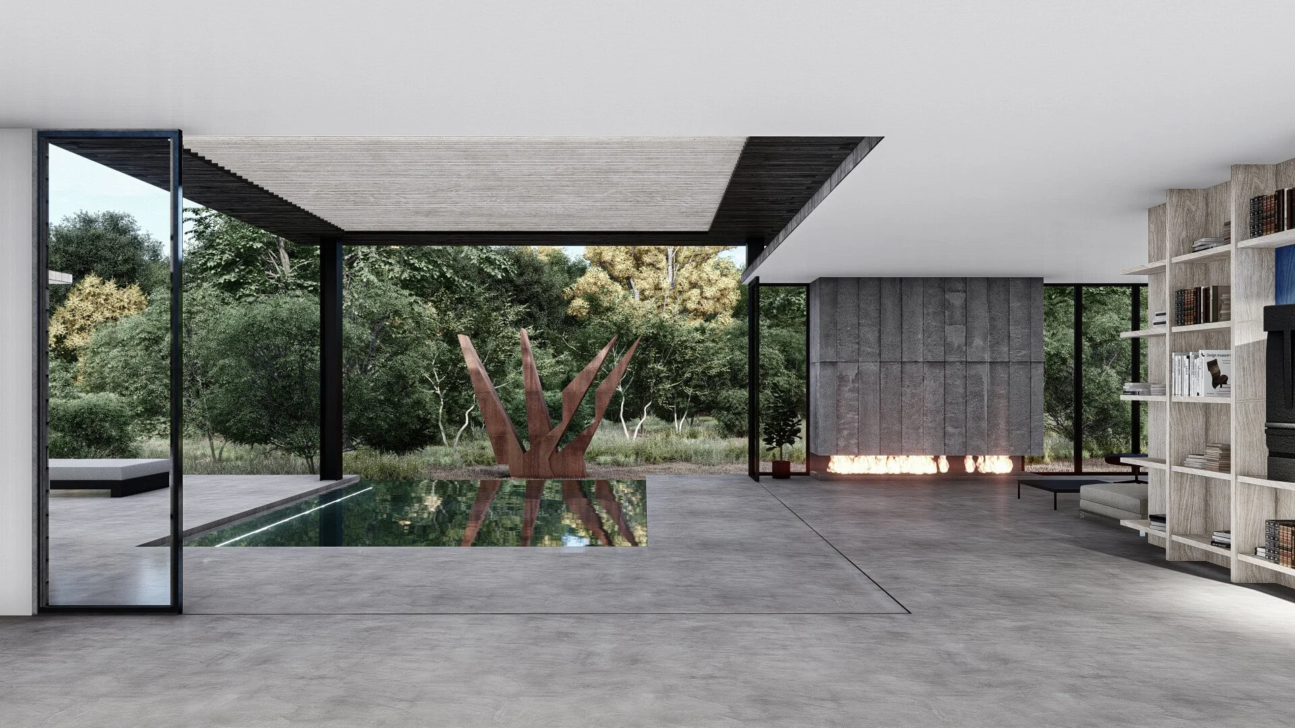
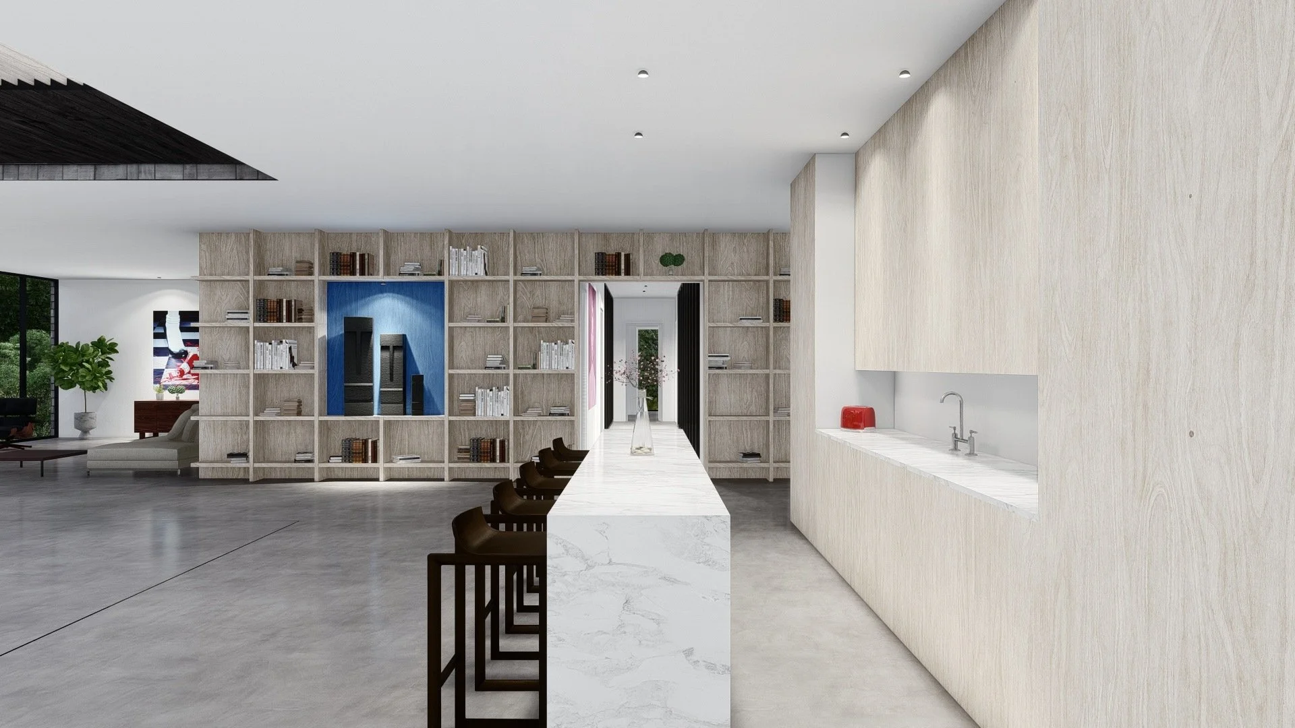
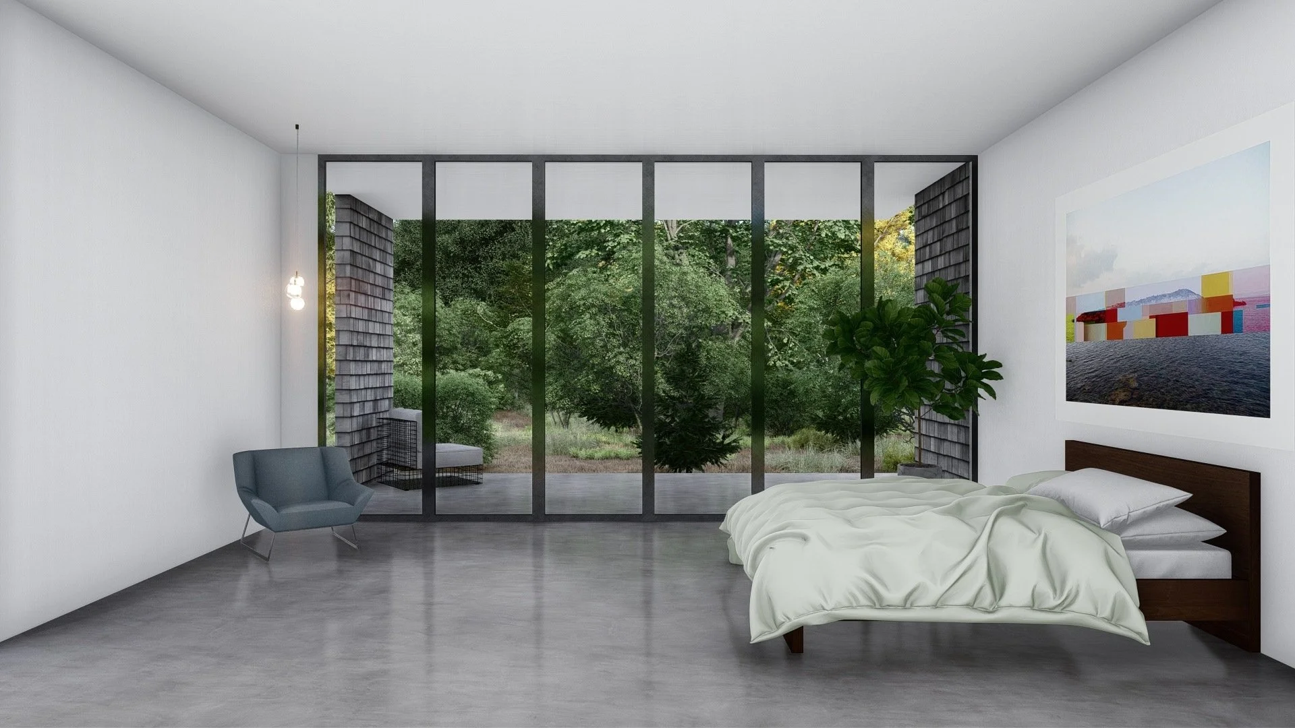
The plan balances shared living spaces with more secluded bedroom wings. The kitchen and dining area connect to the pool terrace, while broad glazed openings allow the main living room to open to the courtyard. Deep roof planes, a suspended fireplace, and views through successive spaces give the interior and exterior a continuous architectural language. Patios between the wings bring daylight, planting, and outdoor access close to the rooms they serve.
I developed the concept and floor-plan studies in coordination with the client and builder, then refined the proposal through successive rendering and presentation sets. The work tested the relationship between the branching plan, arrival sequence, and surrounding woodland, with privacy and outdoor living guiding the design.
Private residential commission.